House for sale
Nottingham, Beeston
2 bedrooms·1 bathroom
299.832 €
Listed Oct 23, 2026
About this listing
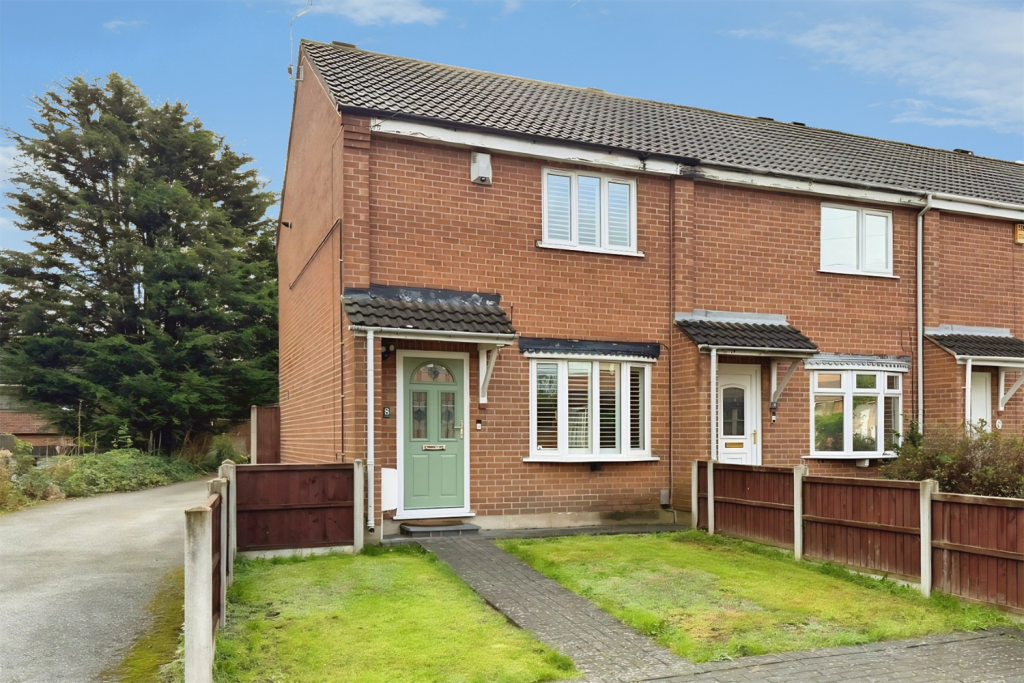
For sale: an immaculate Two Bedroom End of Terrace house in the heart of Beeston, Nottingham, offered with the benefit of a detached garage. The property presents very well from the street, with a neat front lawn and pathway leading to the main entrance. Inside, the layout offers a comfortable reception lounge room and a separate kitchen/diner, with modern finishes and a clean, neutral décor throughout. To the rear, patio doors open to a low maintenance paved garden, fully enclosed by fencing and ideal for outdoor seating or container planting, with direct access to the single garage. Both bedrooms provide practical sleeping space, complemented by a well appointed bathroom. The house is maintained to an excellent standard, allowing a purchaser to move in and personalise to taste with minimal work. Beeston is a highly convenient location, with an excellent range of shops, supermarkets, cafés and eateries along Beeston High Road and around the town centre. The property is well placed for green space, with Highfields Park and the landscaped grounds around the University of Nottingham a short drive away. Transport links are strong: Beeston railway station offers regular services to Nottingham in around 6-7 minutes and to Derby in approximately 20 minutes, as well as direct trains to London St Pancras. Local bus and tram connections provide straightforward access into Nottingham city centre and surrounding areas. This well presented two bedroom end of terrace house will suit buyers seeking a ready-to-live-in home close to Beeston-s amenities and transport links.
Kitchen/diner 4.19m (13'9) x 3.3m (10'10)
Double glazed window to the rear aspect, double glazed patio doors leading out to rear garden. Range of wall and base units with work surface over, single bowl stainless steel sink with mixer tap, laminate flooring, space for freestanding cooker with tiled splash back and stainless steel extractor hood over, space and plumbing for washing machine, space for tall fridge freezer and radiator.
Lounge 5m (16'5) x 3.3m (10'10)
Double glazed bay window to the front aspect with fitted plantation shutters, laminate flooring, radiator, under stairs storage cupboard, part glazed door leading through to the kitchen/diner.
Hall
Double glazed front entrance door, radiator, meter cupboard, stairs leading to the first floor and part glazed door leading into the lounge.
Landing
Airing cupboard housing combination boiler, doors leading to the bedrooms and bathroom.
Bedroom 1 4.19m (13'9) x 3.25m (10'8)
Double glazed window to the front aspect, radiator and built in wardrobe.
Bedroom 2 3.28m (10'9) x 2.39m (7'10)
Double glazed window to the front aspect and radiator.
Bathroom 1.78m (5'10) x 1.73m (5'8)
Obscured double glazed window to rear aspect, panelled bath with mains shower over, low level W.C, wash and basin, full height wall tiling and radiator.
Rear Garden
Mainly paved patio area with planted beds, enclosed in timber fencing and access to single garage.
Frontage
Block paved pathway leading to the front entrance door, laid to lawn and low-level boundary fencing.
Garage 4.85m (15'11) x 2.62m (8'7)
Up over garage door, part glazed rear access door, power and light.
Council Tax Band B
Local Authority: Broxtowe Borough Council
For details of current Council Tax charges, visit
What's included
Terrace
Garden
Garage
TypeTerraced house
Bedrooms2
Bathrooms1
HeatingGas
Location
Map loading soon
Neighborhood data on demand
Nearby essentials will load when this section comes into view.
Listed on
Mortgage calculator
Estimated monthly payment
1.485 €/mo
Down payment10 % · 29.983 €
29.983 €269.849 € loan
Term
Total repayable445.390 €
Interest rate4.40 %
Representative estimate · Landomo is not a mortgage broker. · Rates updated April 2026