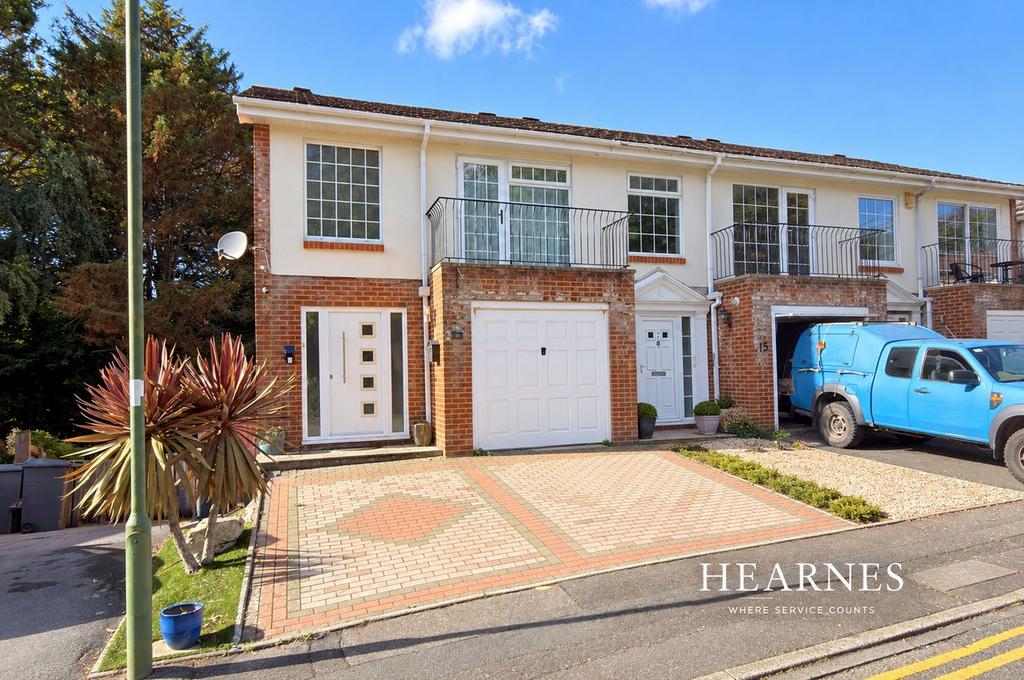
House for sale
Bournemouth, Winton
3 bedrooms
538.542 €
Listed Nov 8, 2026
About this listing
A three bedroom townhouse located in a cul de sac within the highly sought after St Ives Gardens development only a moments walk from the Town Centre, award winning sandy beaches and Meyrick Park Woodland. The property has been superbly maintained and updated by the current owners and features three bedroom, two modern bathrooms, office/study room and modern conservatory whilst further benefitting from off road parking and a garage. The property is offered for sale with no forward chain. On entering the property a welcoming hallway, with feature glass staircase, leads to the master bedroom featuring a modern en suite bathroom. The ground floor accommodation is complete with a WC and integral access to the garage, which features a utility area. Situated on the first floor is the impressive open plan living area offering a pleasant outlook and leading to a balcony. The living area leads to the dining room which in turn opens to a bright kitchen, again offering a pleasant outlook. The kitchen offers a comprehensive range of floor and wall mounted units finished with a matching work surface and space for a range of kitchen appliances. Located on the lower ground floor are the property's two remaining bedrooms, with one providing access to a modern conservatory which overlooks and leads to the rear garden. The accommodation is complete with a further family room or study and modern family bathroom. Externally the property benefits from a private low maintenance garden laid to artificial lawn with a patio seating area whilst to the front a block paved driveway provides off road parking and leads to a garage. EPC RATING: C COUNCIL TAX BAND: E AGENTS NOTE: The heating system, mains and appliances have not been tested by Hearnes Estate Agents. Any areas, measurements or distances are approximate. The text, photographs and plans are for guidance only and are not necessarily comprehensive. Whilst reasonable endeavours have been made to ensure that the information given in our sales particulars are as accurate as possible, this information has been provided to us by the seller and is not guaranteed. Any intending buyer should not rely upon the information we have supplied and should satisfy themselves by inspection, searches, enquiries, and survey as to the correctness of each statement before making a financial or legal commitment. We have not checked the legal documentation to verify the legal status, including the lease term and ground rent and escalation of ground rent of the property (where applicable). A buyer must not rely upon the information provided until it has been verified by their own solicitors.
What's included
Garden
Garage
Parking
Bedrooms3
Location
Map loading soon
Neighborhood data on demand
Nearby essentials will load when this section comes into view.
Listed on
Mortgage calculator
Estimated monthly payment
2.667 €/mo
Down payment10 % · 53.854 €
53.854 €484.688 € loan
Term
Total repayable799.985 €
Interest rate4.40 %
Representative estimate · Landomo is not a mortgage broker. · Rates updated April 2026