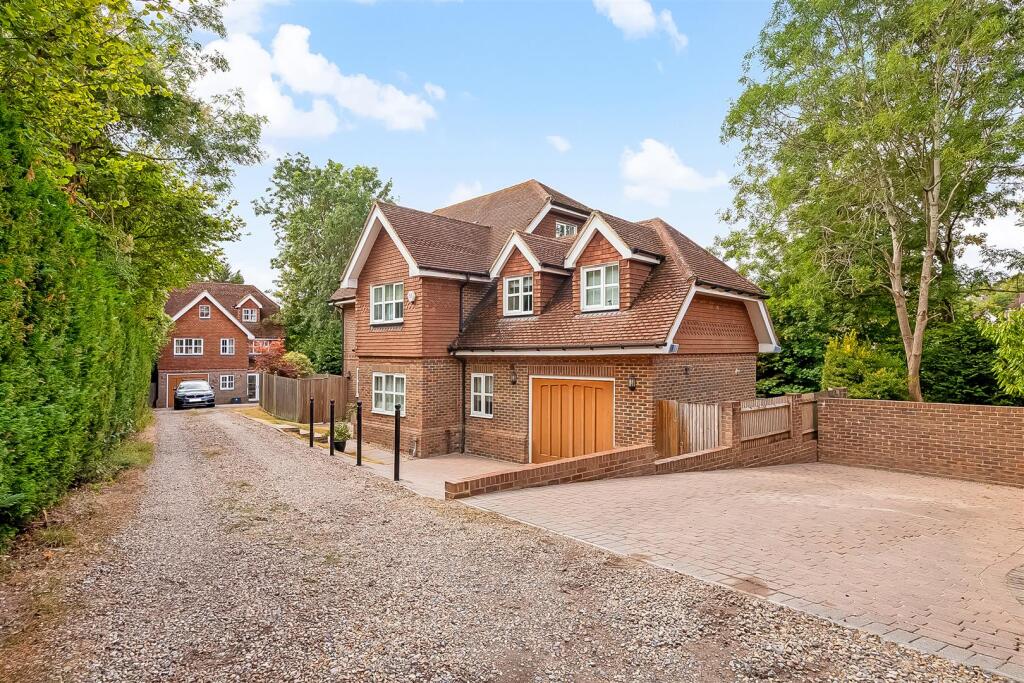
House for sale, 240 m²
Croydon
5 bedrooms·4 bathrooms
1.136.165 €
4.735 €/m²
Listed Sep 4, 2026
About this listing
Situated in a quiet, tree-lined cul-de-sac, this impressive family home offers over 2,500 sq. ft. of accommodation arranged across three floors, providing generous space for modern family living. The ground floor features a stylish open-plan kitchen/breakfast room, complete with a central island and high-quality appliances, creating an excellent space for both everyday living and entertaining. The property also benefits from a separate utility room, downstairs WC and a versatile bonus study room, ideal for home working. Across the upper floors are four well-proportioned bedrooms and four bathrooms, including two en-suite facilities, offering excellent convenience for a growing family or visiting guests. Externally, the property benefits from a garage and driveway providing ample off-street parking, with the peaceful cul-de-sac setting adding to its appeal. The location is particularly well placed for families, with Purley Tennis Club just a short walk away, while Purley Oaks and Riddlesdown railway stations are also within walking distance, providing convenient transport links. There is an excellent selection of state and private schools for children of all ages nearby. An impressive and spacious family home in a desirable Purley location, combining excellent accommodation, modern living space and superb transport and schooling options.
Ground Floor -
Entrance Hall -
Reception Room - 6.88m x 5.49m (22'7 x 18'0) -
Study - 2.69m x 2.31m (8'10 x 7'7) -
Utility Room - 2.21m x 2.08m (7'3 x 6'10) -
Cloakroom -
Kitchen/Breakfast Room - 6.20m x 5.18m (20'4 x 17'0) -
First Floor -
Bedroom - 5.92m x 3.38m (19'5 x 11'1 ) -
En-Suite -
Bedroom - 3.63m x 3.40m (11'11 x 11'2 ) -
Bathroom -
Bedroom - 5.69m x 4.42m (18'8 x 14'6 ) -
En-Suite -
Second Floor -
Bedroom - 4.95m x 3.66m (16'3 x 12'0) -
Bedroom - 4.19m x 2.64m (13'9 x 8'8) -
Shower Room -
Outside -
Driveway -
Garage - 5.31m x 3.81m (17'5 x 12'6 ) -
Rear Garden -
What's included
Garden
Parking
Key Stats
Key Stats
Living Area240 m²
Bedrooms5
Bathrooms4
HeatingAsk Agent
Location
Map loading soon
Neighborhood data on demand
Nearby essentials will load when this section comes into view.
Listed on
Mortgage calculator
Estimated monthly payment
5.626 €/mo
Down payment10 % · 113.617 €
113.617 €1.022.548 € loan
Term
Total repayable1.687.731 €
Interest rate4.40 %
Representative estimate · Landomo is not a mortgage broker. · Rates updated April 2026