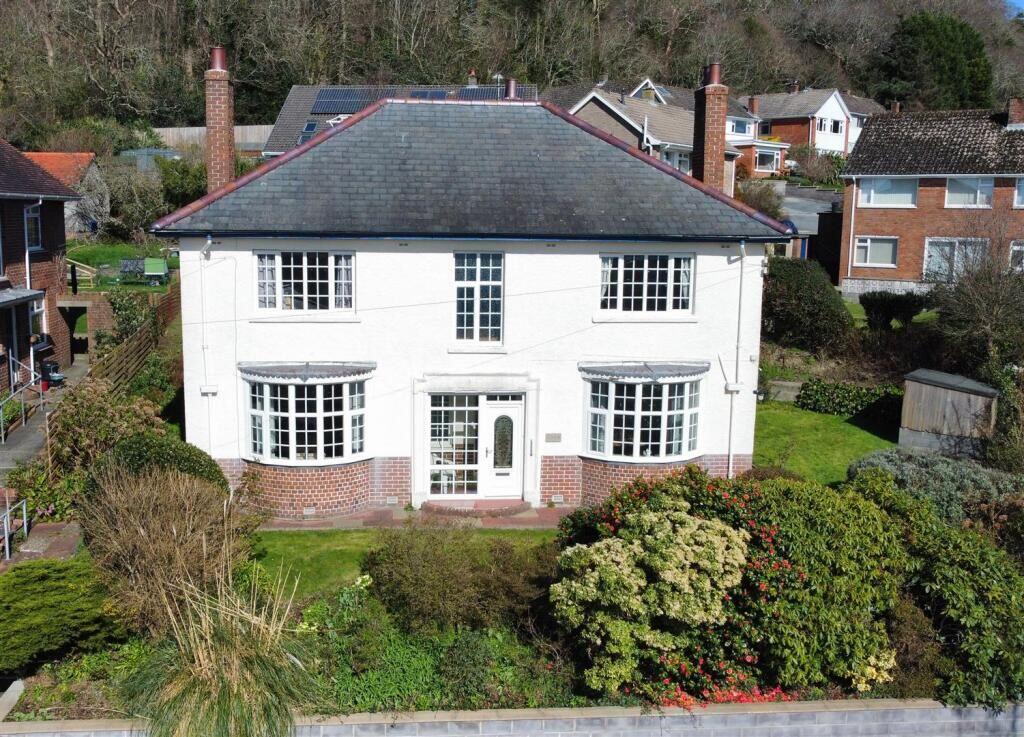
House for sale
Aberystwyth
4 bedrooms·1 bathroom
237.655 €
Listed Sep 22, 2026
About this listing
For sale by Online Auction. 28th of October 2026.
Description
VIEWINGS VIA ALED ELLIS & CO
FOR SALE BY ONLINE AUCTION 28TH OCTOBER 2026. A Detached 4 Bedroomed house retaining original features in enviable edge of town location.Viewing - Strictly by appointment with the joint auctioneers; Aled Ellis & Co .
Caer is a commodious 4 Bedroomed family home with pleasant garden and detached garage. Structural repairs are required due to lintel failure. There is also spray foam insulation in the roof space which renders the property unmortgageable .
Viewing - Strictly by appointment with the sole selling agents; Aled Ellis & Co,
Money Laundering Regulations - Successful parties will be required to provide sufficient up to date identification to verify your identity in compliance with the Money Laundering Regulations. For example: - Passport/ Photographic Driving licence and a current utility bill.
Caer provides for the following accommodation. All room dimensions are approximate. All images have been taken with a digital angle lens.
Ground Floor -
Front Entrance Door To -
Porch - 0.94m x 2.03m (3'1 x 6'8) - Quarry tiled floor. Door to
Reception Hallway - Understairs cupboard housing electric meter, exposed wooden floor, stairs to first floor accommodation, radiator. Door to
Living Room - 4.67m x 4.19m (15'4 x 13'9) - Bay window with views over the town, exposed wooden floor, radiators.
Dining Room - 4.17m x 3.58m (13'8 x 11'9) - Serving hatch, window to side and Bay window with views over the town and beyond. Attractive fireplace, exposed wooden floor, radiator.
Breakfast Room - 3.76m x 3.58m (12'4 x 11'9 ) - French doors to rear and window to side, radiator.
Kitchen - 2.51m x 4.29m (8'3 x 14'1) - Single drainer sink unit with mixer tap. Base units with appliances spaces and worktops over. Eye level units, plumbing for dishwasher, part tiled walls, tiled floor, radiator. Window to rear, wall mounted Worcester gas fired central heating boiler, cooker point. Door to
Side Porch - with door to side garden and doors to
Downstairs Wc -
Walk-In Pantry - Cupboard with shelving.
First Floor Accommodation -
Landing - With doors to
Bedroom 1 - 3.73m x 4.27m max (12'3 x 14' max ) - Windows to fore with fine views over the town and Cardigan Bay, washbasin, window to side and radiator.
Bedroom 2 - 3.84m x 3.58m (12'7 x 11'9 ) - Windows to rear and side. Feature tiled fireplace, washbasin, radiator, fitted wardrobe.
Bathroom - 2.51m x 2.03m (8'3 x 6'8) - Washbasin set in bathroom furniture. Bath with shower over and screen, radiator, airing cupboard with electric heater. Obscured window to rear. Part tiled and ladder access to roofspace.
Separate Wc - Obscured window to rear, part tiled.
Bedroom 3 - 3.66m x 3.58m (12' x 11'9) - Window to rear, washbasin and radiator.
Bedroom 4 - 3.66m x 4.19m (12' x 13'9 ) - Window to fore with glorious views over the town and Cardigan Bay. Window to side. Feature tiled fireplace. Fitted wardrobes and radiator.
Externally - Detached garage (16' x 8' approx.) with vehicular hardstanding. Steps to front garden with access to front door. Lawn with abundance of shrubs. Paved pedestrian path to side lawned garden with garden shed leading to the rear garden. Paved area with steps to rear garden with fruit trees. Patio shrubs and flower boarders. Gas metre point. Cold water tap.
Directions - (What3Words/// worker.ordeals.craziest)
From the Aled Ellis's office proceed North out of town before turning left towards the bottom of Penglais Hill on to Elysian Grove which leads to Cae Melyn. Caer is the first property on the right-hand side after the first corner.
Auctioneers note: Please be aware the auctioneers have been made aware of lintel failure and spray foam roof insulation at this property.
Legal Pack
A legal pack is a collaboration of important documents of the property or land that is going to be sold at auction. To review the legal pack, click the Legal Documents button at the bottom of this advert or visit tcpa.co.uk.
Auction Information.
To view the auction information, click the Online Bidding button at the bottom of this advert or visit tcpa.co.uk.
UNCONDITIONAL LOT Buyers Premium Applies Upon the fall of the hammer, the Purchaser shall pay a 10% deposit and a 1%+VAT buyers premium and contracts are exchanged. The purchaser is legally bound to buy and the vendor is legally bound to sell the Property/Lot. The auction conditions require a full legal completion 28 days following the auction (unless otherwise stated).
Pre Auction Offers Are Considered
The seller of this property may consider a pre-auction offer prior to the auction date. All auction conditions will remain the same for pre-auction offers which include but are not limited to, the special auction conditions which can be viewed within the legal pack, the Buyer's Premium, and the deposit. To make a pre-auction offer we will require two forms of ID, proof of your ability to purchase the property and complete our auction registration processes online. To find out more information or to make a pre-auction offer please contact us.
Special Conditions
Any additional costs will be listed in the Special Conditions within the legal pack and these costs will be payable on completion. The legal pack is available to download free of charge under the LEGAL DOCUMENTS'. Any stamp duty and/or government taxes are not included within the Special Conditions within the legal pack and all potential buyers must make their own investigations.
Material Information
Material information will be provided within the legal pack- to download visit our website tcpa.co.uk.
Auctioneer Notes
The vendor reserves the right to withdraw the property for sale before the auction end date. Cash buyers or pre-approved mortgages/finance only.
What's included
Garden
Parking
TypeDetached house
Bedrooms4
Bathrooms1
HeatingAsk Agent
MunicipalityAberystwyth
Location
Map loading soon
Neighborhood data on demand
Nearby essentials will load when this section comes into view.
Listed on
Mortgage calculator
Estimated monthly payment
1.177 €/mo
Down payment10 % · 23.766 €
23.766 €213.889 € loan
Term
Total repayable353.027 €
Interest rate4.40 %
Representative estimate · Landomo is not a mortgage broker. · Rates updated April 2026