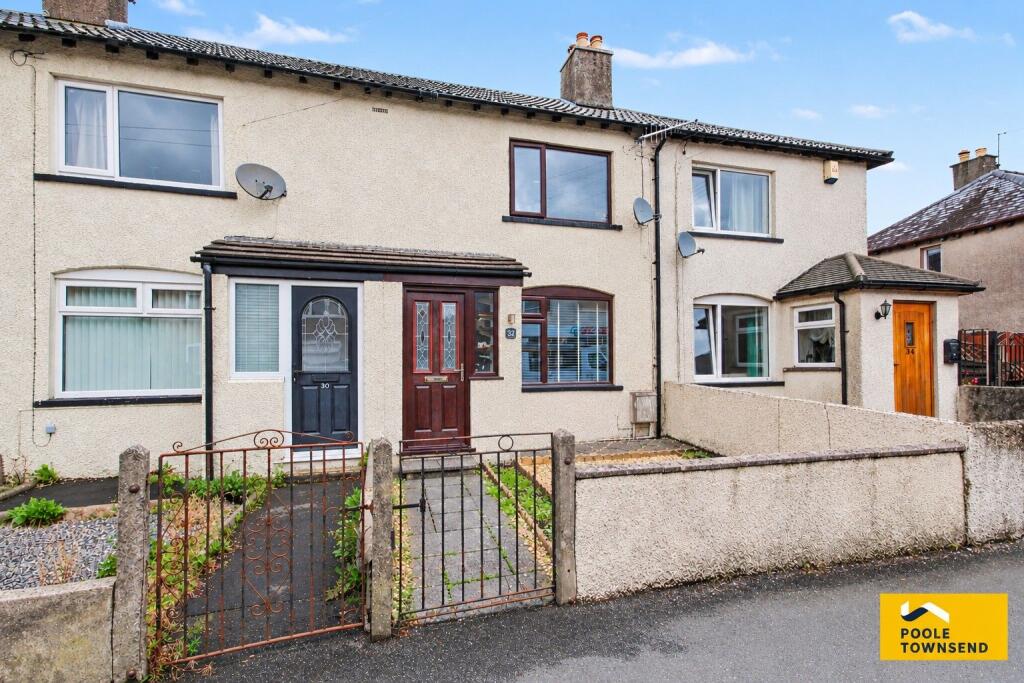
House for sale
Kendal, Westmorland and Furness
2 bedrooms·1 bathroom
279.460 €
Listed Sep 8, 2026
About this listing
Situated in a sought-after residential location on the outskirts of the town centre, this well-presented mid-terraced property offers generous accommodation arranged over two floors, together with a large enclosed rear garden, detached single garage and substantial workshop/outbuilding. Offered for sale with no onward chain, the ground floor is centred around a full-width lounge positioned to the front of the property, featuring a multi-fuel stove which provides a welcoming focal point. To the rear is a modern fitted kitchen, with the bathroom situated alongside and a useful utility room located off the kitchen. To the first floor are two bedrooms, including a particularly spacious master bedroom benefiting from built-in wardrobes. Externally, the large rear garden is fully enclosed and offers a combination of lawn, patio and stone-chipped areas, providing a versatile outdoor space. The property also benefits from a detached single garage and a large workshop, both equipped with electric light and power, offering excellent storage and potential for a variety of uses.
Directions
For satnav users enter: LA9 6EU.
For what3words app users enter: dusty.about.forks
Location
Sandylands is a popular residential area situated on the northern edge of Kendal town centre. Local amenities include a Post Office, Spar, fish and chip takeaway, as well as both primary and secondary schools. Sainsbury’s, Morrisons, South Lakeland Retail Park and Kendal town centre are all within a short walk or bus ride, providing a wide range of shops, services and amenities.
Description
This well-presented mid-terraced property is approached via a courtyard-style front garden, leading to a useful entrance porch. From here, you enter a spacious full-width lounge positioned at the front of the property, featuring a multi-fuel stove which creates a warm and inviting focal point.
The lounge leads through to a modern fitted kitchen, thoughtfully arranged with ample storage cupboards and a three-sided worktop incorporating a single drainer sink with mixer tap. Integrated within the kitchen units are a fridge and dishwasher, with space provided for a cooker.
Situated alongside the kitchen is a bathroom fitted with a white three-piece suite comprising a bath with wall-mounted electric shower, WC and pedestal wash hand basin.
Beyond the kitchen is a useful utility room, providing additional storage with built-in cupboards and worktop, together with space and plumbing for freestanding white goods.
A rear porch is accessed from the utility room, providing a practical space for muddy shoes, coats and outdoor equipment, while also offering convenient access to the rear garden.
To the first floor, you will find two comfortable bedrooms, including a particularly spacious main bedroom benefiting from built-in wardrobes, offering ample storage.
Externally, the property boasts a large, fully enclosed rear garden, thoughtfully designed with a combination of lawn, patio, and stone-chipped areas, providing a versatile outdoor space for relaxation and enjoyment. The property further benefits from off-street parking, a detached single garage, and a substantial workshop/outbuilding, both equipped with electric light and power. These features offer excellent storage solutions and a range of potential uses, from a hobby space to a home office.
Tenure
Freehold.
Services
Mains gas, electricity, water and drainage.
What's included
Terrace
Garden
Garage
Key Stats
Key Stats
TypeTerraced house
Bedrooms2
Bathrooms1
HeatingAsk Agent
MunicipalityKendal
Location
Map loading soon
Neighborhood data on demand
Nearby essentials will load when this section comes into view.
Listed on
Mortgage calculator
Estimated monthly payment
1.384 €/mo
Down payment10 % · 27.946 €
27.946 €251.514 € loan
Term
Total repayable415.128 €
Interest rate4.40 %
Representative estimate · Landomo is not a mortgage broker. · Rates updated April 2026