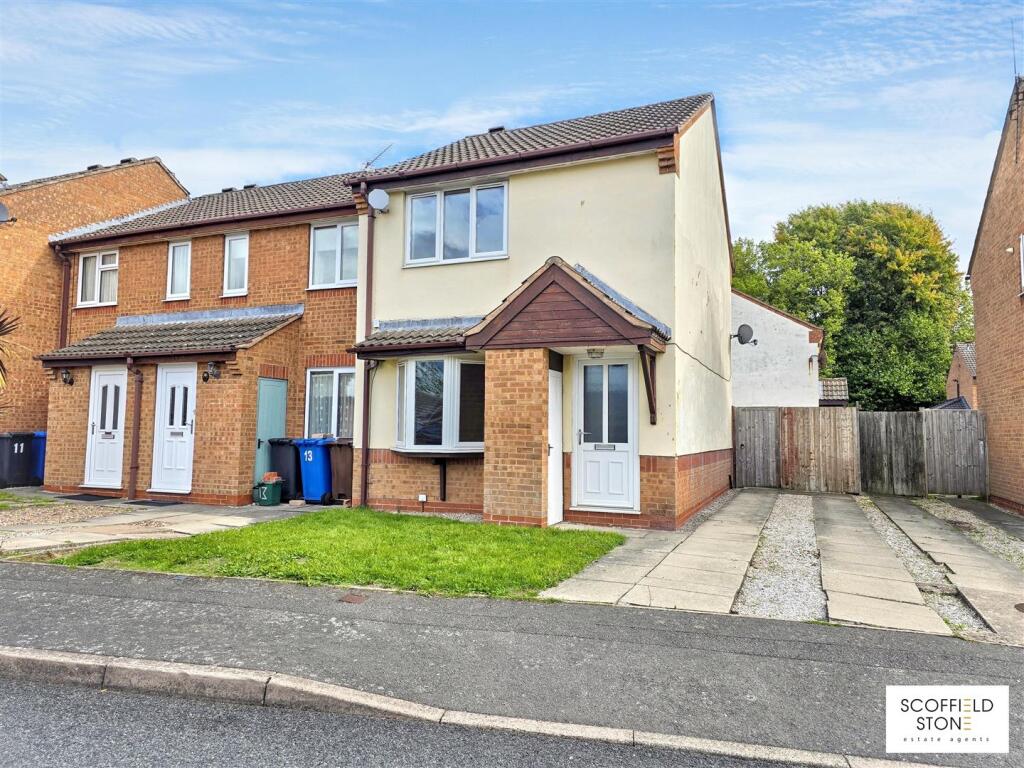
House to rent
Derby, Chaddesden
2 bedrooms
1.074 €/mo
Listed Oct 30, 2026
About this listing
Available now. Scoffield Stone are pleased to offer to let this two bedroom semi detached property, located within the popular Derwent Heights area of Derby having excellent access to the city and major road links. The property is well presented throughout and accommodation briefly comprises; Entrance to reception hallway, spacious sitting room and kitchen/diner to ground floor, with two double bedrooms and a modern family bathroom to first floor. To the outside of the property is a well maintained enclosed rear garden with driveway providing off road parking to the front. The property also benefits from Gas Central Heating and Upvc double glazing throughout. Viewing is essential.
EPC; C (63). Deposit £1030 which includes a holding deposit of £205 which will go towards the successful applicants first month rent.
Full Description - Available Now. Scoffield Stone are pleased to offer to let this two bedroom semi detached property, located within the popular Derwent Heights area of Derby having excellent access to the city and major road links. The property is well presented throughout and accommodation briefly comprises; Entrance to reception hallway, spacious sitting room and kitchen/diner to ground floor, with two double bedrooms and a modern family bathroom to first floor. To the outside of the property is a well maintained enclosed rear garden with driveway providing off road parking to the front.
The property also benefits from Gas Central Heating and Upvc double glazing throughout. Viewing is essential. EPC; C (63). Deposit £1030 which includes a holding deposit of £205 which will go towards the successful applicants first month rent. There is a deposit replacement option as an alternative please ask us for more details.
Entrance Hall - The property is entered through a partially glazed uPVC entrance door into a welcoming hallway, featuring a practical carpet matwell and radiator.
Lounge - 4.11 x 3.25 (13'5" x 10'7") - A well-proportioned reception room with neutral décor and a front-facing uPVC double-glazed bay window, allowing plenty of natural light. An Adam-style fireplace with an inset electric fire creates an attractive focal point, while useful understairs storage provides practical everyday space. Additional features include fitted carpet, television and telephone points, and a radiator.
Kitchen/Diner - 4.19 x 2.64 (13'8" x 8'7") - The kitchen and dining room offers space for both cooking and informal dining, with the dining area finished with fitted carpet and the kitchen featuring practical ceramic tile-effect cushioned flooring. A range of Shaker-style wall and base units in a beech-effect finish is complemented by stone-effect roll-edge work surfaces and tiled splashbacks. Further features include an inset stainless steel sink and drainer with chrome mixer tap, undercounter space and plumbing for appliances, and a wall-mounted gas boiler. A rear-facing uPVC double-glazed window and partially obscured glazed door provide natural light and direct access to the garden. Radiator.
Stairs And Landing - The carpeted staircase rises to a neutrally decorated landing, providing access to the roof space and an airing cupboard housing the hot water cylinder.
Bedroom One - 3.23 x 3.12 (10'7" x 10'2") - A comfortable double bedroom featuring neutral décor, fitted carpet and a front-facing uPVC double-glazed window. The room also benefits from a useful storage cupboard positioned over the stairs, television and telephone points, and a radiator.
Bedroom Two - 3.10 x 2.18 (10'2" x 7'1") - A second well-presented bedroom with fitted carpet, neutral décor and a rear-facing uPVC double-glazed window overlooking the garden. Fitted wardrobes provide convenient storage, with a radiator completing the room.
Bathroom - The bathroom is fitted with a white suite comprising a panelled bath with chrome taps and a plumbed shower, a pedestal wash hand basin with chrome mixer tap, and a low-level WC. Additional features include tiled splashbacks, ceramic tile-effect cushioned flooring, a radiator and a rear-facing obscure uPVC double-glazed window.
Frontage And Driveway - The property is approached across a lawned frontage with a pathway leading to the main entrance. A driveway positioned to the side provides off-road parking for two vehicles.
Rear Garden - To the rear is an enclosed garden comprising a paved patio seating area and lawn, providing a practical outdoor space for relaxing, entertaining and family use.
Material Information - Verified Material Information
Costs and tenure
Tenure: Freehold
Council tax band: A
EPC rating: C
Monthly rent: £895
The building
End-terrace house, standard construction
2 bedrooms
Accessibility adaptations: None
Services
Mains electricity
Mains water
Mains foul drainage
Mains surface water drainage
Mains gas central heating
Heating features: Double glazing
Broadband: FTTP (Fibre to the Premises)
Mobile coverage: O2 good, Vodafone good, Three good, EE great
Parking: Driveway
Not in a controlled parking zone
No disabled parking available
Risks and restrictions
Not a listed building
Not in a conservation area
No tree preservation order
No environmental risks recorded
All information is provided without warranty. Contains HM Land Registry data © Crown copyright and database right 2021. This data is licensed under the Open Government Licence v3.0.
The information contained is intended to help you decide whether the property is suitable for you. You should verify any answers which are important to you with your property lawyer or surveyor or ask for quotes from the appropriate trade experts: builder, plumber, electrician, damp, and timber expert.
What3words - ///dice.worth.flame
Disclaimer - These particulars, whilst believed to be accurate are set out as a general outline only for guidance and do not constitute any part of an offer or contract. Floor plans are not drawn to scale and room dimensions are subject to a +/- 50mm (2") tolerance and are based on the maximum dimensions in each room. Intending purchasers should not rely on them as statements of representation of fact but must satisfy themselves by inspection or otherwise as to their accuracy. No person in this firm’s employment has the authority to make or give any representation or warranty in respect of the property.
What's included
Garden
Parking
TypeSemi-detached house
Bedrooms2
Energy ClassC
HeatingGas Central
Deposit1.236 €
Location
Map loading soon
Neighborhood data on demand
Nearby essentials will load when this section comes into view.