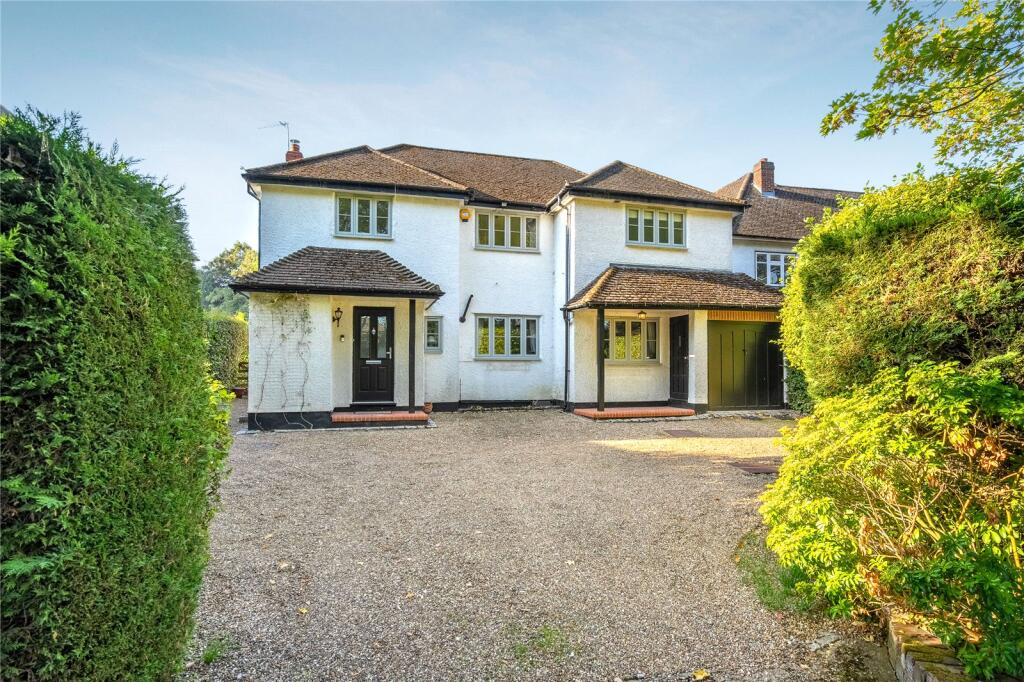
House for sale, 226 m²
Hemel Hempstead
4 bedrooms·2 bathrooms
1.651.664 €
7.309 €/m²
Listed Sep 30, 2026
About this listing
An attractive four double bedroom detached home on tree-lined Beechwood Avenue, with a beautiful south-facing garden extending to approximately 270 ft (82 m). Inviting living spaces include a living room with an open fireplace, a garden room and a kitchen with an adjoining dining and family room area. A large garden cabin, generous terraces, garage and ample driveway parking complete this appealing family home.
The Property:
Set on tree-lined Beechwood Avenue, this attractive detached family home has a beautifully established south-facing garden extending to approximately 270 ft (82 m)*.
The entrance hallway has understairs storage and a cloakroom. Leading off the hall, the living room features an open fireplace and a further sitting area to the rear. The garden room provides an inviting space to relax, with views across the garden, a solid roof construction and electrically operated Velux roof windows.
The kitchen features an extensive range of cream wall and base units, complemented by black granite worktops, a Rangemaster range cooker, integrated fridge/freezer and dishwasher. A floor-to-ceiling window frames views of the garden and brings natural light into the adjoining dining and family room area. Tiled flooring continues into the separate utility room, which has a sink, additional cabinetry, space for a washing machine and tumble dryer, and access to the garage.
Upstairs are four double bedrooms. The principal bedroom overlooks the rear garden and has a contemporary, fully tiled en suite with a white suite and separate shower. Two further bedrooms also overlook the garden, while a fully tiled family bathroom serves the three remaining bedrooms. An airing cupboard and loft access are located on the landing.
The rear garden is a defining feature of the house, with its generous length and sunny southerly aspect. Established lawns, mature shrubs and fruit trees are complemented by a pond and spacious terraces for outdoor dining. A large cabin offers scope for working from home, hobbies or children’s play, while a more informal area beyond accommodates a greenhouse and useful storage sheds.
To the front, mature hedging frames a gravel driveway with parking for several vehicles and access to the single garage with an electric door. There is also gated side access, and the property benefits from roof-mounted solar panels.
Location:
Beechwood Avenue is an attractive, tree-lined residential road with established homes and mature gardens. Well placed for the village centre, Chalfont & Latimer station and nearby Westwood Park, it offers a desirable setting for family life.
Little Chalfont is a popular village situated between Chorleywood and Amersham. In the village are a number of shops and cafes, a doctor’s surgery, dentist and library. Dr Challoner’s High School for Girls is in the village which is well known for its outstanding academic results. Dr Challoner’s Boys Grammar School is in nearby Amersham. There are excellent rail communications to London and easy access to the motorway network. Chalfont & Latimer Station (Metropolitan & Chiltern Line) offers a 35-minute service into central London.
Material Information (Including Costs):
Property: Detached house
Tenure: Freehold
Heating: Gas-fired central heating
Parking: Driveway and Garage
EPC: TBC
Local Authority: Buckinghamshire Council Tax - Band G - £4,194 (For the period 2026-2027)
*Garden length is approximate, based on ProMaps mapping, and has not been independently measured on site.
What's included
Terrace
Garden
Parking
Fireplace
TypeDetached house
Living Area226 m²
Bedrooms4
Bathrooms2
HeatingDouble Glazing, Gas Central
Location
Map loading soon
Neighborhood data on demand
Nearby essentials will load when this section comes into view.
Listed on
Mortgage calculator
Estimated monthly payment
8.178 €/mo
Down payment10 % · 165.166 €
165.166 €1.486.498 € loan
Term
Total repayable2.453.487 €
Interest rate4.40 %
Representative estimate · Landomo is not a mortgage broker. · Rates updated April 2026