No longer available
This listing is no longer active. We keep it here for reference, but the details may be out of date.
House for sale
Skelton-in-Cleveland, Skelton, Skelton and Brotton
3 bedrooms·2 bathrooms
217.563 €
Listed Aug 19, 2026
About this listing
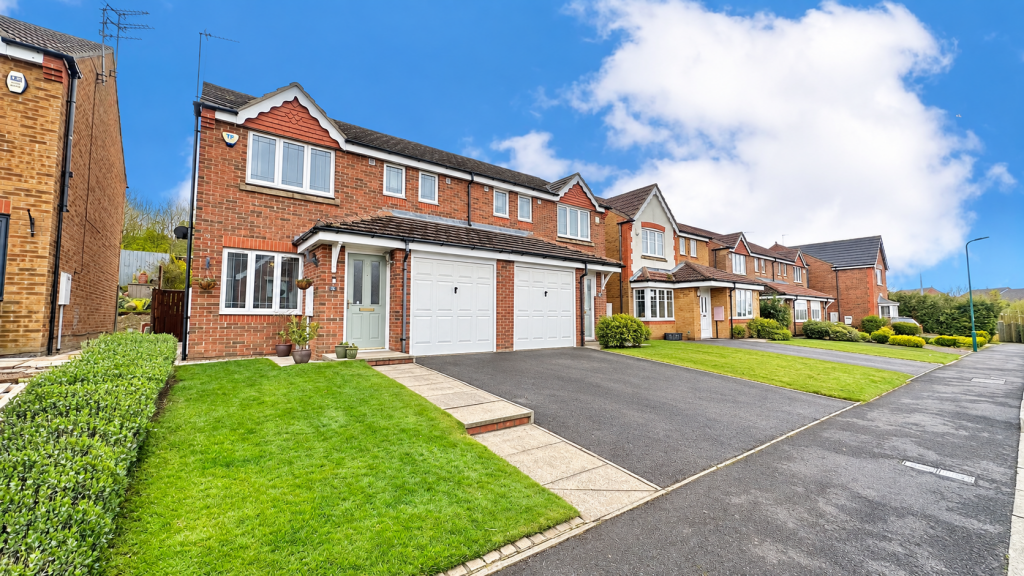
We are delighted to offer for sale with no onward chain, this immaculately presented and recently updated three bedroom semi-detached property, situated in a popular residential location, just off the main bypass in Skelton, close to local amenities including a doctors surgery, pharmacy, delicatessen bistro, several High Street shops, a local primary school and bus routes. Within easy commuting distance of Teesside and beyond.
The property is warmed by a recently installed combi boiler servicing the gas central heating system and compliments a modern full width open plan rear Dining Kitchen with patio doors opening out into the South facing rear garden. The ground floor offers the welcome addition of a most useful Cloakroom/wc and there is a lovely Ensuite shower room to the master Bedroom too. The property offers the discerning purchaser a chance to enjoy modern living, having been decorated throughout in light and airy neutral tones throughout.
The property enjoys an open aspect to the rear and is not overlooked, with a sunny Southerly aspect.
Viewing comes highly recommended.
Accommodation:
GROUND FLOOR
Entrance Vestibule
With double glazed entrance door, radiator and door to:-
Living Room 4.2m x 3.1m
Stunning room with uPVC window to front aspect, radiator, TV aerial point, modern fire surround housing coal effect living flame gas fire, grey laminate flooring and door to:-
Inner Hallway
With turning staircase to first floor, door to garage, door to dining kitchen and door to:-
Cloakroom/wc
Well fitted white suite with low level wc, wash hand basin with chrome tap and tiled splash back.
Rear open plan Dining Kitchen 5.7m x 3.2m
Modern range of 'Frenchic' Wise Old Sage coloured wall and base units with light coloured marble effect laminate work surfaces with matching upstand and splashbacks, integrated dishwasher, integrated fan assisted electric oven with 4 ring gas hob and overhead extractor hood, single drainer sink unit with mixer tap, uPVC window to rear aspect, access opening into :-
Dining Area
A spacious modern room with uPVC patio doors leading into rear garden and patio, space for dining table, feature wall with faux panelling and radiator.
FIRST FLOOR
Landing Area
With loft access and built-in linen cupboard.
Bedroom 1 4.0m x 3.0m
uPVC window to front aspect, radiator, fitted white fronted double wardrobes and door to:-
En-suite Shower Room
Modern white suite comprising; walk in shower enclosure and tiled surround having overhead shower, pedestal wash hand basin, low level wc, radiator, vinyl floor, extractor fan and uPVC window to front aspect.
Bedroom 2 3.3m x 2.8m
uPVC window to rear aspect, laminate flooring and radiator.
Bedroom 3 2.8m x 2.3m
uPVC window to rear aspect and radiator.
Family Bathroom/wc
White suite with panelled bath, pedestal wash hand basin, low level wc, semi tiled decor, Mosaic effect vinyl floor, extractor fan and uPVC window to front aspect.
EXTERNALLY
Front Garden
Open plan front garden laid mainly to lawn with side pathway to property and side drive parking.
Side Drive
Extended parking for 2 cars leading to:-
Integral Garage
Up/over door, power and lighting, courtesy door to inner hallway.
South facing Rear Garden
Being a particular feature is this superb example of a modern living garden, situated on two levels, enjoying a sunny aspect with raised large lawned area and with established borders and steps down to a paved patio area with access into Dining Room patio doors, side gate access, providing easy maintenance for the discerning buyer and gate access to side. The property is also not overlooked from the rear.
To sum it up ...
Copeland Close really is a splendid chance to acquire a fine family home particularly well suited for the professional couple, First Time Buyer or young family and viewing comes highly recommended.
EXTRAS: All fitted carpets as described are to be included in the sale
VIEWING ARRANGEMENTS: Strictly by Appointment with the Sole Agent.
TENURE: Freehold
SERVICES: Mains water, gas and electricity are connected. None of these services have been tested by the Agent.
LOCAL AUTHORITY: Redcar and Cleveland Borough Council.
COUNCIL TAX ASSESSMENT: We are advised that the property is a Band C
EPC: Please ask at our branch for a copy.
AGENTS NOTES: The photographs and information regarding this property is the copyright of Leapfrog Lettings & Sales. All measurements are approximate and have been taken using a laser tape measure therefore, may be subject to a small margin of error.
These particulars are believed to be correct and have been verified by or on behalf of the Vendor. However, any interested party will satisfy themselves as to their accuracy and as to any other matter regarding the Property or its location or proximity to other features or facilities which is of specific importance to them. Distances and areas are only approximate and unless otherwise stated fixtures contents and fittings are not included in the sale.
Prospective purchasers are always advised to commission a full inspection and structural survey of the Property before deciding to proceed with a purchase.
DATA PROTECTION AND PRIVACY POLICY Names, address, telephone number and email address will be taken for mailing list registration, viewing appointments or when making an offer to purchase and will not be used or passed on for any other marketing purposes.
HOW TO SPEED UP YOUR PROPERTY SALE ...
Here at Leapfrog, we always strive to provide the very best service and information for all our clients, whether selling, renting or buying.
We work hard to keep one step ahead of the competition and our goal for home sellers and buyers alike, is to reduce the time it takes for a sale to proceed to a speedy completion. We provide our sellers and potential buyers with important property information from the onset, resulting in fewer sales falling through.
WHAT IS A 'BUYER'S MARKETING PACK?'
The Government and National Trading Standards require that more material information needs to be provided to potential buyers upfront.
Getting our 'Buyer Information Pack' ready right at the start of marketing, means we have the ability to share this with any potential purchasers as early as at the initial viewing stage. We can then provide this to a surveyor, respective solicitors involved in the sale and potentially reduce any delays with a sale.
What does a 'Buyer Information Pack' contain?
Our Buyer Information Pack is packed with information on the property that will help secure a serious and committed buyer. Here's what it contains:
Marketing Information
Property Brochure (including photos, property description, square footage, £ per sq foot, whole plot size, local authority, council tax band and cost, tenure, estate fees, if lease the length, ground rent, maintenance fees and what's included) - supplied by Leapfrog
Floor plan - supplied by Leapfrog
Location map - supplied by Leapfrog
Material Information Sheet (all estate agents have a legal duty to have this available before a viewing is booked) - Council Tax, Tenure, Physical characteristics of the property, Property type, Material type/materials used in construction, Number and types of rooms, Utilities, Electricity supply, Water supply, Sewerage, Heating, Broadband, Mobile signal/coverage, Parking, Building safety, Restrictions, Rights and easements, Flood risk, Coastal erosion risk, Planning Permission or proposal for development, Property accessibility/adaptations, Coalfield or mining.
EPC - Energy Performance Information
Our general PIQ (Property Information Questionnaire) FAQ sheet about the property including things like rental value, rental yield, year built, distance to shops and park, meters, services, boiler, loft etc -
A report on local sold prices, Title plan, Local mobile & broadband speeds, Planning history, Plot size & floor area, Pounds per square foot, Flood risk, Conservation areas, Local school reports, Leasehold info, Council tax, Energy Performance Certificate, Transport links and Transaction history.
What's included
Garage
Parking
TypeSemi-detached house
Bedrooms3
Bathrooms2
HeatingGas, Double Glazing, Central, Gas Central
MunicipalitySkelton-in-Cleveland
Location
Map loading soon
Neighborhood data on demand
Nearby essentials will load when this section comes into view.
Listed on
Mortgage calculator
Estimated monthly payment
1.077 €/mo
Down payment10 % · 21.756 €
21.756 €195.807 € loan
Term
Total repayable323.182 €
Interest rate4.40 %
Representative estimate · Landomo is not a mortgage broker. · Rates updated April 2026