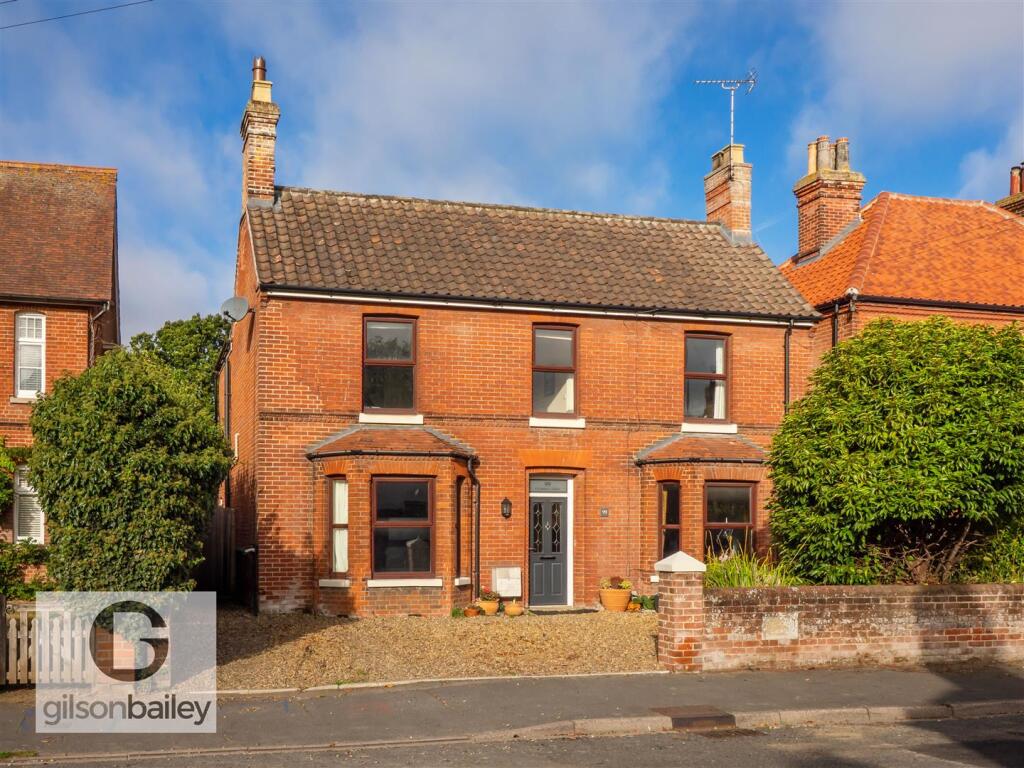
House for sale
Norwich
5 bedrooms·3 bathrooms
591.870 €
Listed Oct 6, 2026
About this listing
**GUIDE PRICE £500,000 - £525,000 STUNNING EXTENDED DETACHED FAMILY HOME** Gilson Bailey are delighted to offer this beautifully presented and extended, four/five bedroom detached Victorian home, ideally positioned within the sought-after market town of North Walsham. Combining a wealth of original period features with stylish modern touches, this impressive property provides generous and versatile accommodation perfectly suited to modern family life. The ground floor centres around a stunning open-plan kitchen/living area, creating a fantastic heart to the home with plenty of space for cooking, dining, entertaining and relaxing. Further accommodation includes a welcoming entrance hall, cosy separate lounge, versatile reception room/fifth bedroom, modern shower room, useful utility room and a large pantry providing excellent storage. Upstairs, there are four well-proportioned bedrooms and a family bathroom off landing, with bedroom one enjoying the added luxury of its own en-suite shower room. Outside, the property benefits from a driveway providing off-road parking, while to the rear is a large and private garden featuring a covered seating area, creating the perfect setting for alfresco dining and entertaining throughout the year. Further benefits include double glazing and gas heating. Blending Victorian character, contemporary open-plan living, flexible accommodation and superb outside space, this exceptional property makes a fantastic family home, so be quick to book a viewing.
Location - North Walsham is a thriving market town with road and rail links to both Norwich and the picturesque North Norfolk coastline. The town offers a wide variety of supermarkets, independent retailers, bars, cafes, parks and schooling for all ages.
Accommodation Comprises - Front door to:
Entrance Hall - Doors to lounge, reception room/bedroom, utility room, shower room and kitchen/living area.
Open Plan Kitchen/Living Area - 9.73 x 7.46 x 3.34 (31'11" x 24'5" x 10'11") - Fitted wall and base units with worktops over, centre island, butler sink with tap over, Range cooker, space for fridge/freezer, integrated dishwasher, bi-fold patio doors, two double glazed windows, door to side, underfloor heating.
Lounge - 5.63 x 3.84 (18'5" x 12'7") - Bay fronted double glazed window, radiator, cast iron fireplace.
Reception Room/Bedroom - 5.47 x 3.84 (17'11" x 12'7") - Bay fronted double glazed window, radiator, cast iron fireplace.
Shower Room - 3.34 x 1.42 (10'11" x 4'7") - Shower cubicle, low level WC, hand wash basin, heated towel rail.
Utility Room - 2.39 x 1.92 (7'10" x 6'3") - Space for washing machine and tumble dryer.
Pantry - 3.50 x 1.36 (11'5" x 4'5") -
First Floor Landing - Doors to four bedrooms and bathroom.
Bedroom One - 4.51 x 3.50 (14'9" x 11'5") - Double glazed window, radiator.
En-Suite - 2.30 x 1.34 (7'6" x 4'4") - Shower cubicle, low level WC, hand wash basin, heated towel rail.
Bedroom Two - 4.74 x 3.87 (15'6" x 12'8") - Double glazed window, radiator.
Bedroom Three - 3.83 x 3.20 (12'6" x 10'5") - Double glazed window, radiator, walk-in wardrobe.
Bedroom Four - 3.51 x 2.45 (11'6" x 8'0") - Double glazed window, radiator.
Bathroom - 2.57 x 2.49 (8'5" x 8'2") - Roll top bath, shower cubicle, low level WC, hand wash basin, radiator, frosted double glazed window.
Outside Front - Driveway providing off road parking.
Outside Rear - Patio seating area, lawned garden, mature shrubs, covered seating area, large storage shed, enclosed by timber fencing.
Local Authority - North Norfolk Council, Tax Band C.
Tenure - Freehold
Utilities - Fibre to the property.
Mains gas, water and electric.
Disclaimer - To comply with Anti-Money Laundering (AML) regulations, successful buyers must complete the required AML checks and provide proof of funds. A non-refundable fee of £60 including VAT is payable per purchaser, per transaction, including any individuals contributing or gifting funds towards the purchase. Fees are payable for up to a maximum of two purchasers, for the transaction, any additional parties checks will be covered by these fees.
This fee must be paid directly to Gilson Bailey & Partners Ltd. All required checks must be completed before a memorandum of sale can be issued.
What's included
Garden
Parking
TypeDetached house
Bedrooms5
Bathrooms3
HeatingGas Central
Location
Map loading soon
Neighborhood data on demand
Nearby essentials will load when this section comes into view.
Listed on
Mortgage calculator
Estimated monthly payment
2.931 €/mo
Down payment10 % · 59.187 €
59.187 €532.683 € loan
Term
Total repayable879.201 €
Interest rate4.40 %
Representative estimate · Landomo is not a mortgage broker. · Rates updated April 2026