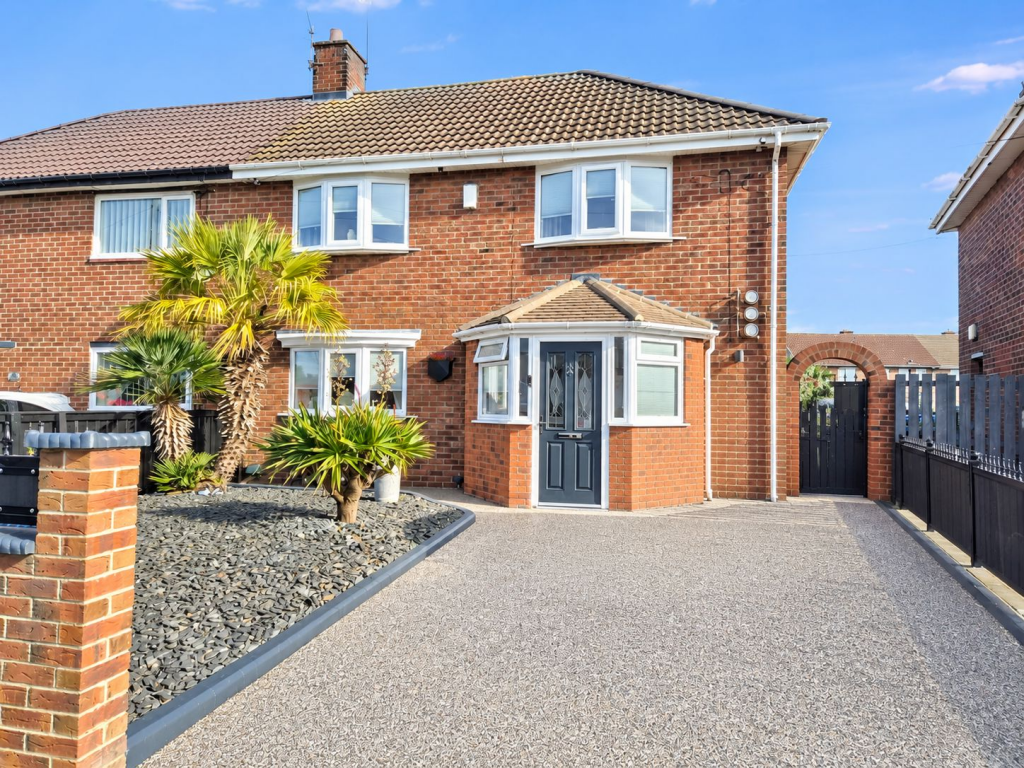
House for sale
Newcastle upon Tyne
3 bedrooms·1 bathroom
195.317 €
Listed Oct 6, 2026
About this listing
Must be viewed to appreciate standard and quality this gorgeous home has to offer.
Pattinson Estate Agents are delighted to welcome to the market this stunning beautifully presented three-bedroom semi-detached house, situated in the popular residential area of Cowpen, Blyth.
The property offers a well-proportioned and inviting layout, featuring fabulous fixtures and fittings, a modern spacious reception room and a stunning family bathroom, providing a comfortable and practical home for a range of buyers.
Externally, the property benefits from a well manicured private rear garden, offering an ideal space for relaxing, entertaining and enjoying the outdoors. A driveway provides convenient off-street parking.
Further benefits include gas central heating and Council Tax Band A.
Combining attractive presentation, practical living space and excellent outdoor accommodation, this appealing home represents an excellent opportunity for buyers seeking a comfortable and well-maintained property in a desirable residential location.
Council Tax Band: A
Tenure: Freehold
Entrance Porch
Wood flooring, double glazed windows.
Hallway
Stairs to first floor landing, wood flooring, central heating radiator.
Lounge
3.2m x 5.7m
Double glazed bow window, acoustic wood panelling, media wall with meelie electric fire, central heating radiator. French doors to -
Conservatory
French doors, velux windows, laminate flooring, spots in the ceiling.
Further Image
Dining Area
Image 2
Kitchen
Fitted wall and base units with quartz work tops, quartz sink with mixer tap, splashback tiling, wine cooler. Integrated fridge freezer, double oven, electric hob, plumbed for washing machine, three double glazed windows, storage cupboard, central heating radiator. Double glazed door to rear garden.
Ground Floor Wc
Low level wc, wash hand basin set in vanity unit, chrome ladder style radiator, double glazed frosted window, laminate flooring.
Image 2.
First Floor Landing
Double glazed window.
Main Bedroom
2.9m x 3.8m
Double glazed bow window, fitted wardrobes, storage cupboard, double glazed window.
Image .2.
Bedroom Two
Double glazed bay window, storage cupboard, fitted wardrobes, central heating radiator. Loft hatch (we have been advised by the vendor the loft is boarded with electrics).
Bedroom Three
Double glazed window, central heating radiator, laminate flooring.
Shower Room Wc
Low level wc, wash hand basin set in unit, double shower cubicle, tiled walls, ladder style radiator. Double glazed frosted window.
Shower Room Image 2
Externally
Driveway to the front providing off road parking, side access to fabulous rear garden.
2
3
What's included
Garden
Parking
TypeSemi-detached house
Bedrooms3
Bathrooms1
HeatingGas
Location
Map loading soon
Neighborhood data on demand
Nearby essentials will load when this section comes into view.
Listed on
Mortgage calculator
Estimated monthly payment
967 €/mo
Down payment10 % · 19.532 €
19.532 €175.785 € loan
Term
Total repayable290.136 €
Interest rate4.40 %
Representative estimate · Landomo is not a mortgage broker. · Rates updated April 2026