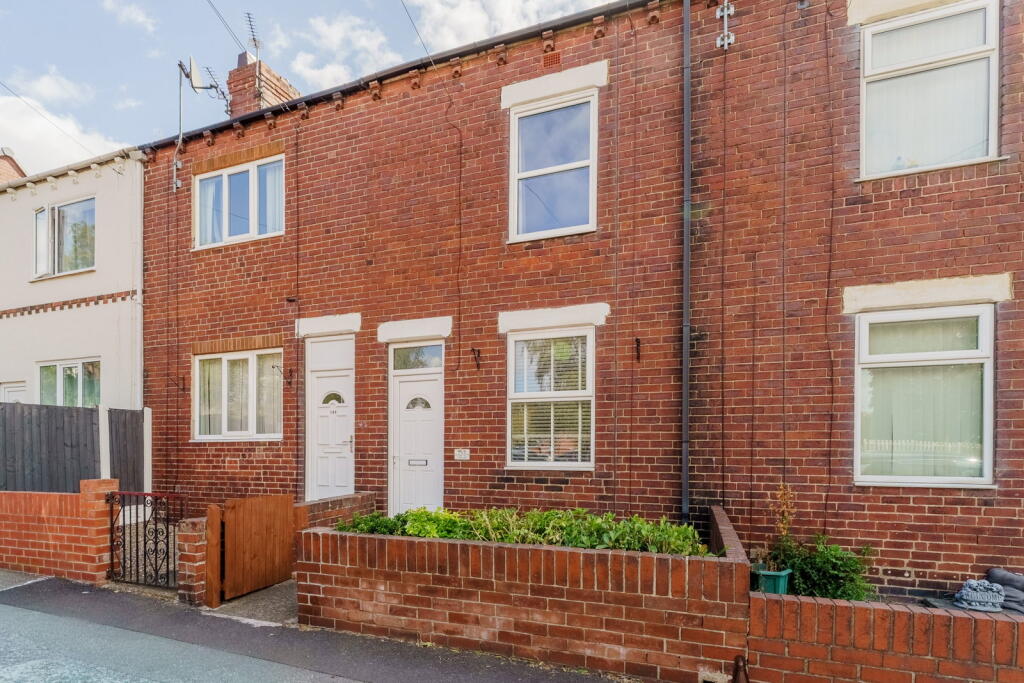
House for sale, 68 m²
Wakefield
2 bedrooms·1 bathroom
145.373 €
2.138 €/m²
Listed Aug 5, 2026
About this listing
*** LOVELY EXTENDED TWO BEDROOM MID TERRACE HOUSE *** TWO RECEPTION ROOMS *** MODERN KITCHEN & BATHROOM *** ADDITIONAL WC ON FIRST FLOOR *** ENCLOSED REAR GARDEN *** STORAGE CELLAR *** INTERNAL VIEWING ESSENTIAL *** IDEAL FOR FIRST TIME BUYERS *** NO ONWARD CHAIN ***
Situated in the heart of West Yorkshire, Normanton is a well connected market town offering an excellent balance of convenience & community. Ideally located close to Wakefield, Leeds, Castleford & Pontefract, the town enjoys superb transport links via the M62, M1 & A1(M), while regular rail services provide easy access across the region. Residents benefit from a wide range of everyday amenities, including supermarkets, independent shops, cafés, restaurants, healthcare facilities & well regarded schools. Nearby parks, canals & open green spaces provide opportunities for walking & recreation, while popular destinations such as Xscape Yorkshire & Junction 32 Outlet Shopping Village are just a short drive away.
The accommodation comprises of :- Lounge, dining room, kitchen, hallway & bathroom to the ground floor. To the first floor are two bedrooms & WC. There is also a good size storage cellar. The property also benefits from UPVC double glazing & gas central heating.
To the front of the property is a small garden with established shrubs & brick wall, gate opening to the paved footpath. The rear garden has a perimeter fence, artificial lawn & paved patio area.
AN INTERNAL VIEWING IS HIGHLY RECOMMENDED TO FULLY APPRECIATE WHAT THIS LOVELY HOME HAS TO OFFER!!
Lounge - 13’2 x 13’1
UPVC double glazed entrance door, UPVC double glazed window to the front, gas fireplace with surround, radiator, access to stairs leading to first floor accommodation.
Dining Room - 13’1 x 7’3
UPVC double glazed window to the rear, storage cupboard, radiator.
Kitchen - 7’5 x 5’11
Fitted with a range of wall, drawer & base units with work surfaces over, space for undercounter fridge/freezer, space for freestanding cooker, stainless steel sink with drainer & mixer tap, radiator, UPVC double glazed window to the side.
Rear Hallway
UPVC double glazed entrance door leading to the rear garden, access to bathroom.
Bathroom - 6’1 x 5’11
UPVC double glazed opaque window to the side, corner shower unit, wash hand basin set in vanity unit, WC, radiator.
First Floor
Bedroom One - 16’3 x 13’2
UPVC double glazed window to the front, radiator.
Bedroom Two - 7’7 x 7’3
UPVC double glazed window to the rear, radiator.
WC
UPVC double glazed opaque window to the rear, pedestal wash hand basin, WC, radiator.
Cellar - 16’8 x 8’6
Outside
To the front of the property is a small garden with established shrubs & brick wall, gate opening to the paved footpath. The rear garden has a perimeter fence, artificial lawn & paved patio area.
Council Tax Band
Band A
What's included
Terrace
Cellar
Key Stats
Key Stats
TypeTerraced house
Living Area68 m²
Bedrooms2
Bathrooms1
HeatingGas
Location
Map loading soon
Neighborhood data on demand
Nearby essentials will load when this section comes into view.
Listed on
Mortgage calculator
Estimated monthly payment
720 €/mo
Down payment10 % · 14.537 €
14.537 €130.836 € loan
Term
Total repayable215.947 €
Interest rate4.40 %
Representative estimate · Landomo is not a mortgage broker. · Rates updated April 2026