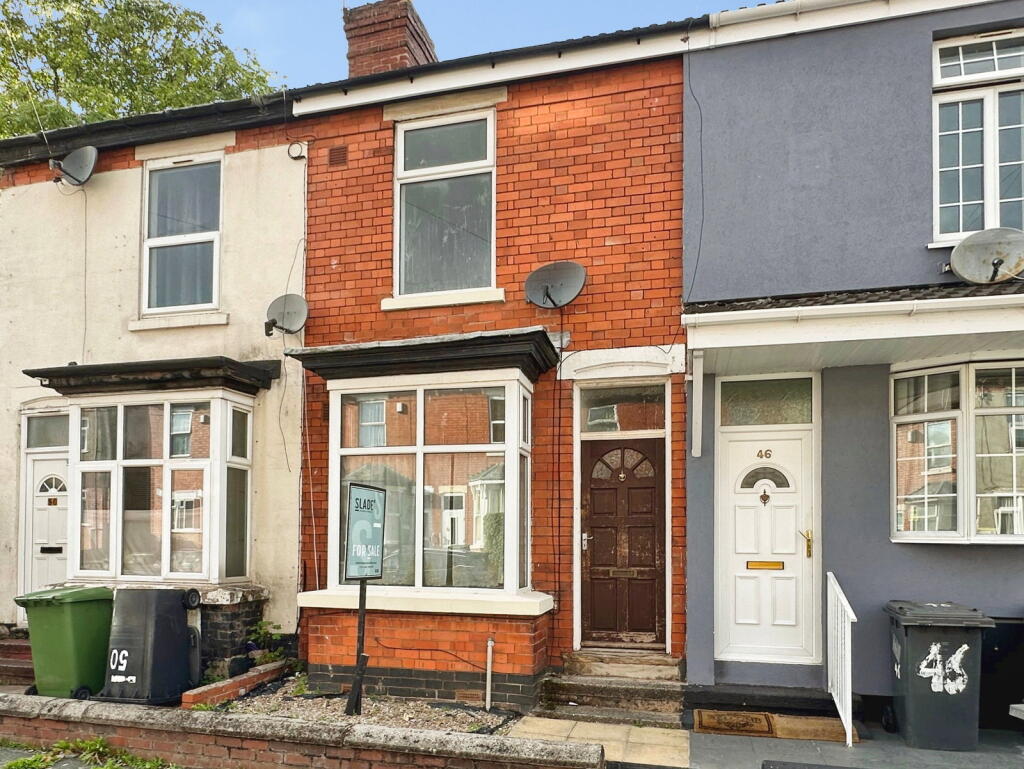
House for sale, 42 m²
Wolverhampton
2 bedrooms·1 bathroom
165.250 €
3.934 €/m²
Listed Sep 30, 2026
About this listing
SLADE Property Collective presents 48 Burleigh Road, Wolverhampton, WV3
Offers in the Region of £140,000
There is something particularly appealing about a traditional crica1920s home, high ceilings, good proportions, character and a layout that simply works.
48 Burleigh Road is a charming mid-terrace property situated within the established Pennfields area of Wolverhampton. Currently undergoing refurbishment, the property is being brought to the market as an opportunity to acquire a home which, once completed, will provide a blank canvas, ready for its new owner to put their own stamp on.
The refurbishment is still being completed, including the downstairs bathroom, but once finished the intention is to provide a turnkey home, ready to move into and enjoy from day one.
With two good-sized double bedrooms, two reception rooms, a traditional galley-style kitchen, downstairs bathroom, useful storage, loft access and a rear garden, we feel the property offers plenty for the money.
Ground Floor
Accessed through a traditional wooden front door, the property opens into the entrance hallway, with hard flooring and access to the principal reception rooms.
To the front of the home is the living room, a well-proportioned reception room with a walk-in bay window providing plenty of natural light. There is a traditional chimney breast, double radiator and a useful utility cupboard positioned alongside the chimney breast, housing the property's meters.
Moving through the property, the traditional 1920s layout continues with the dining room positioned towards the rear.
This is another generous reception room with high ceilings, a chimney breast and double radiator. There is also useful under-stairs storage, making good use of the space beneath the staircase.
From the dining room, the property continues through to the galley-style kitchen, positioned towards the rear.
The kitchen has a range of wall and floor units, together with a ceramic sink and stainless-steel mixer tap. Two windows overlook the side elevation, bringing natural light into the kitchen.
Beyond the kitchen is an inner lobby, providing access to the downstairs bathroom, rear garden and boiler cupboard.
The boiler cupboard houses the property's combination boiler, which provides heating and hot water.
The downstairs bathroom is currently undergoing refurbishment. Once completed, it will comprise a bath, WC and wash basin with vanity unit beneath, with wall panelling also due to be installed. A patterned window provides additional natural light.
The inner lobby also provides direct access to the rear garden, which is currently predominantly laid to lawn and offers scope for the new owner to landscape and arrange to their own requirements.
First Floor
The staircase rises to the first-floor landing, where there are two good-sized double bedrooms.
The main bedroom, positioned towards the rear of the property, offers excellent proportions and benefits from an integral wardrobe positioned above the stairwell.
The wardrobe also provides access to the loft space, offering additional useful storage.
The second bedroom is also a genuine double bedroom, with good proportions and plenty of scope for a range of bedroom furniture.
The high ceilings continue upstairs, adding to the sense of space and retaining the character associated with the property's 1920s construction.
Outside
To the rear of the property is a good-sized garden, currently largely laid to lawn.
The garden provides a useful outside space and offers scope for the new owner to landscape and personalise it, whether creating a seating area, entertaining space or simply maintaining a straightforward lawned garden.
The Location
Burleigh Road sits within Pennfields, Wolverhampton WV3, an established residential area offering convenient access to local amenities, schools, green spaces and Wolverhampton city centre.
One of the area's key attractions is the proximity to Bantock Park, providing a substantial area of green open space for walking, running and enjoying the outdoors. Bantock House Museum and its surrounding gardens are also situated within the park.
The location also provides access to further green spaces including Penn Common and Smestow Valley Nature Reserve, giving residents plenty of options for getting outdoors whilst remaining within easy reach of the city.
For families, there are a number of schools within the surrounding Pennfields, Penn and wider WV3 area, including Bantock Primary School. School catchments and admissions should always be checked directly with the relevant school and local authority.
Everyday amenities can be found locally, with further shopping and facilities available towards Penn, Finchfield and Wolverhampton city centre.
For commuters, the property is well placed for access to Penn Road and the wider Wolverhampton road network, with local bus services providing connections into the city and surrounding areas.
Wolverhampton city centre is also within easy reach, providing a wider selection of shopping, restaurants, leisure facilities and employment opportunities, together with Wolverhampton railway station for mainline rail connections.
Room Measurements
Ground Floor
Living Room
4.14m x 2.62m — 13'7" x 8'7"
Dining Room
4.56m x 3.61m — 15'0" x 11'10"
Kitchen
3.31m x 1.85m — 10'10" x 6'1"
Ground Floor: Approx. 42.1 sq m (453.6 sq ft)
First Floor
Bedroom 1
3.68m x 3.61m — 12'1" x 11'10"
Bedroom 2
3.48m x 3.61m — 11'5" x 11'10"
First Floor: Approx. 29.4 sq m (316.6 sq ft)
Total Accommodation
Approx. 71.6 sq m (770.2 sq ft)
All measurements are approximate and are taken from the floor plan provided.
A traditional 1920s home with the things buyers often look for, high ceilings, good proportions, two genuine double bedrooms, two reception rooms, useful storage, loft access and a garden.
The property is currently being refurbished, so there is still work to complete, but that is also part of the appeal. Once finished, it will provide a turnkey home and a genuine blank canvas, allowing its new owner to move straight in and put their own personality and style into the property without taking on a major renovation project.
At Offers in the Region of £135,000, we feel it has been sensibly and accurately positioned for the current market and represents an opportunity to acquire a characterful 1920s home in a convenient WV3 location.
To arrange your viewing, contact SLADE Property Collective.
📱
📧
Follow SLADE property collective on Facebook and Instagram for the latest property updates
Why Choose SLADE property collective?
SLADE property collective prioritises quality over quantity, offering a bespoke, personal, end-to-end service tailored to each client’s unique needs. Our commitment to low volume, high-quality service ensures consistency, trust, and a dedication to achieving the right results for every vendor and buyer.
Launched in August 2023 by Mark Slade, SLADE property collective is an independent estate agency offering a premium, tailored approach to selling homes in Wolverhampton and beyond. With 22 years of industry experience and an expert understanding of the local property market, Mark Slade delivers a personal, creative, and results-driven service for every client.
AML & Compliance Notice
Before a memorandum of sale is issued, all buyers must provide ID documents and proof of funds. We may use an online verification service. Contact us for a full list of requirements.
Important Information
All details are prepared with care, but room sizes, boundaries, and appliances cannot be guaranteed. Floor plans and photos are for illustrative purposes only. Seek independent legal advice before proceeding. We collaborate with conveyancing partners and mortgage brokers receiving a referral fee.
What's included
Terrace
Garden
TypeTerraced house
Living Area42 m²
Bedrooms2
Bathrooms1
HeatingAsk Agent
Location
Map loading soon
Neighborhood data on demand
Nearby essentials will load when this section comes into view.
Listed on
Mortgage calculator
Estimated monthly payment
818 €/mo
Down payment10 % · 16.525 €
16.525 €148.725 € loan
Term
Total repayable245.473 €
Interest rate4.40 %
Representative estimate · Landomo is not a mortgage broker. · Rates updated April 2026