House for sale, 161 m²
Darlington
4 bedrooms·1 bathroom
419.678 €
2.607 €/m²
Listed Sep 7, 2026
About this listing
**Thoughtfully extended and beautifully upgraded, this impressive four-bedroom detached family home occupies a highly sought-after West End location. Featuring a stunning open-plan kitchen/dining/living space with bespoke kitchen and bi-folding doors, generous bedrooms, garage, driveway and attractive gardens, this superb home is perfectly suited to modern family life and offers an enviable combination of space, style and convenience.**
**Thoughtfully extended and beautifully upgraded by the current owners, this impressive four-bedroom detached family home occupies a prime position within the highly regarded West End of Darlington.**
Offering generous and versatile accommodation throughout, this superb property has been carefully designed to meet the needs of modern family life, with a particular highlight being the stunning extended kitchen/dining/living space to the rear. Combining style, practicality and excellent entertaining space, this truly is a home that needs to be viewed to be fully appreciated.
Situated on the desirable Hummersknott Avenue, the property is ideally positioned for families, being within easy reach of well-regarded local schooling, everyday amenities and Darlington town centre. The West End is widely regarded as one of Darlington's most sought-after residential areas, offering an excellent balance between established residential surroundings and convenient access to the town's extensive amenities. Local schools include Abbey Infant and Junior Schools, Mowden Infant School, Hummersknott Academy and Carmel College, while Darlington town centre provides a wide range of shops, restaurants, cafés, leisure facilities and services. The area also benefits from excellent transport connections, with easy access to the A1(M), A66 and Darlington railway station, making it an excellent choice for commuters.
Upon entering, the welcoming **Entrance Hallway** provides access to the principal rooms and features a staircase rising to the first floor. There is also a useful **Ground Floor WC**, while a further door leads through to the **Utility Room**, providing valuable additional storage and practical space for busy family life.
The generous **Lounge** is positioned to the front of the property and provides a comfortable and inviting reception space.
To the rear is undoubtedly the heart of the home — an impressive **extended kitchen/dining/living space** which has been thoughtfully designed to create a fantastic social and family environment. The bespoke fitted kitchen features a range of high-quality units complemented by a central island, creating a stylish and practical space for both everyday family life and entertaining. The generous living and dining areas provide plenty of room for furniture configurations, while **bi-folding doors open directly onto the rear garden**, creating a wonderful connection between the indoor and outdoor spaces during the warmer months.
To the **first floor**, there are four well-proportioned bedrooms. Three of the bedrooms comfortably accommodate double beds, providing excellent flexibility for a growing family, guests or those requiring additional home-working space.
The **Family Bathroom/WC** is fitted with a white suite comprising a bath with overhead shower, WC and wash hand basin.
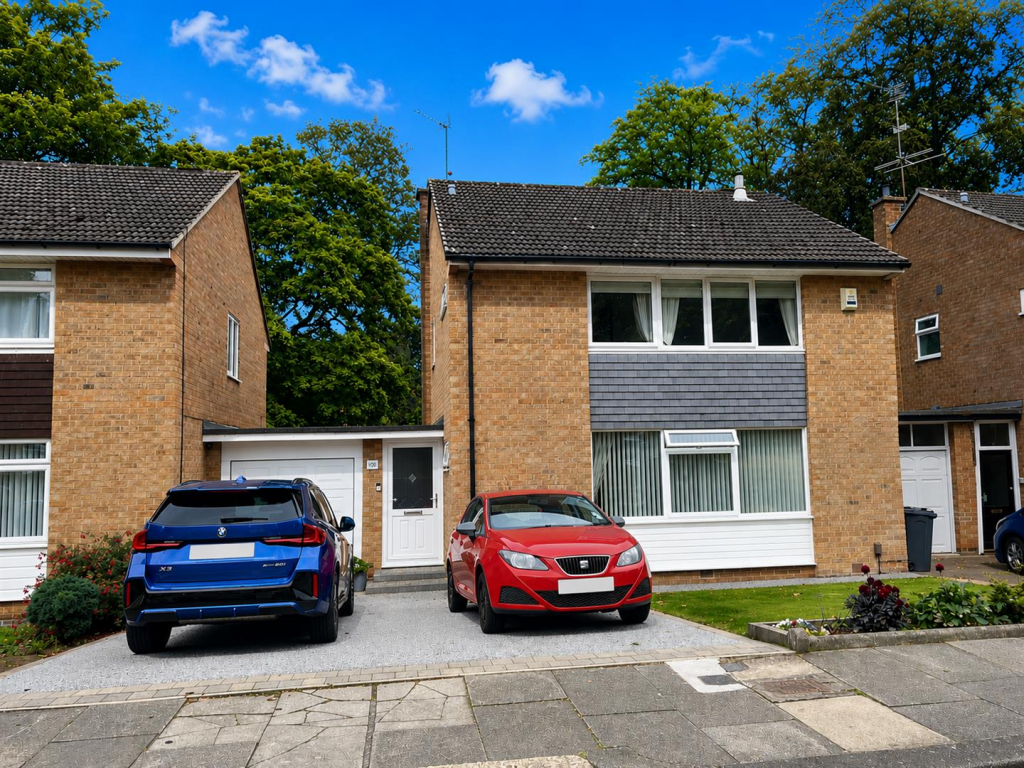
Externally, the property benefits from a **double driveway to the front**, with an adjoining front lawn providing an attractive approach to the property. The driveway continues to the **garage**, providing useful secure parking and storage.
To the rear, the garden provides an excellent extension of the home's living and entertaining space and is particularly well suited to family life.
Hummersknott Avenue is ideally placed within Darlington's desirable West End, an established residential area particularly popular with families due to its excellent choice of schooling and convenient access to amenities. The surrounding area provides easy access to Abbey Infant and Junior Schools, Hummersknott Academy and Carmel College, with local facilities and convenience stores also close by. Darlington town centre is readily accessible, while excellent road links provide straightforward journeys towards the A1(M) and A66. Darlington railway station is also within easy reach, providing regular mainline services and making the location particularly appealing to commuters.
**Overall, this is a superb opportunity to acquire a thoughtfully extended and upgraded family home in one of Darlington's most popular residential locations. The combination of four bedrooms, a spectacular open-plan kitchen/dining/living area, excellent family accommodation, garage and convenient West End position makes this a property that is sure to attract considerable interest.**
Hummersknott Avenue is ideally placed within Darlington's desirable West End, an established residential area particularly popular with families due to its excellent choice of schooling and convenient access to amenities. The surrounding area provides easy access to Abbey Infant and Junior Schools, Hummersknott Academy and Carmel College, with local facilities and convenience stores also close by. Darlington town centre is readily accessible, while excellent road links provide straightforward journeys towards the A1(M) and A66. Darlington railway station is also within easy reach, providing regular mainline services and making the location particularly appealing to commuters.
**Overall, this is a superb opportunity to acquire a thoughtfully extended and upgraded family home in one of Darlington's most popular residential locations. The combination of four bedrooms, a spectacular open-plan kitchen/dining/living area, excellent family accommodation, garage and convenient West End position makes this a property that is sure to attract considerable interest.**
Wc - 2.48m x 1.33m (8'1" x 4'4") -
Lounge - 3.91m x 5.32m (12'9" x 17'5" ) -
Kitchen/Dining/Family Room - 6.61m x 6.95m (21'8" x 22'9") -
Utility - 1.78m x 3.78m (5'10" x 12'4") -
First Floor -
Bedroom One - 3m x 4.12m (9'10" x 13'6" ) -
Bedroom Two - 3.04m x 3.80m (9'11" x 12'5" ) -
Bedroom Three - 3.04m x 3.05m (9'11" x 10'0" ) -
Bedroom Four - 2.61m x 2.73m (8'6" x 8'11" ) -
Bathroom - 1.87m x 1.63m (6'1" x 5'4" ) -
Garage - 4.50m x 2.92m (14'9" x 9'6") -
What's included
Garden
Parking
Key Stats
Key Stats
TypeDetached house
Living Area161 m²
Bedrooms4
Bathrooms1
HeatingGas Central
Location
Map loading soon
Neighborhood data on demand
Nearby essentials will load when this section comes into view.
Listed on
Mortgage calculator
Estimated monthly payment
2.078 €/mo
Down payment10 % · 41.968 €
41.968 €377.710 € loan
Term
Total repayable623.416 €
Interest rate4.40 %
Representative estimate · Landomo is not a mortgage broker. · Rates updated April 2026