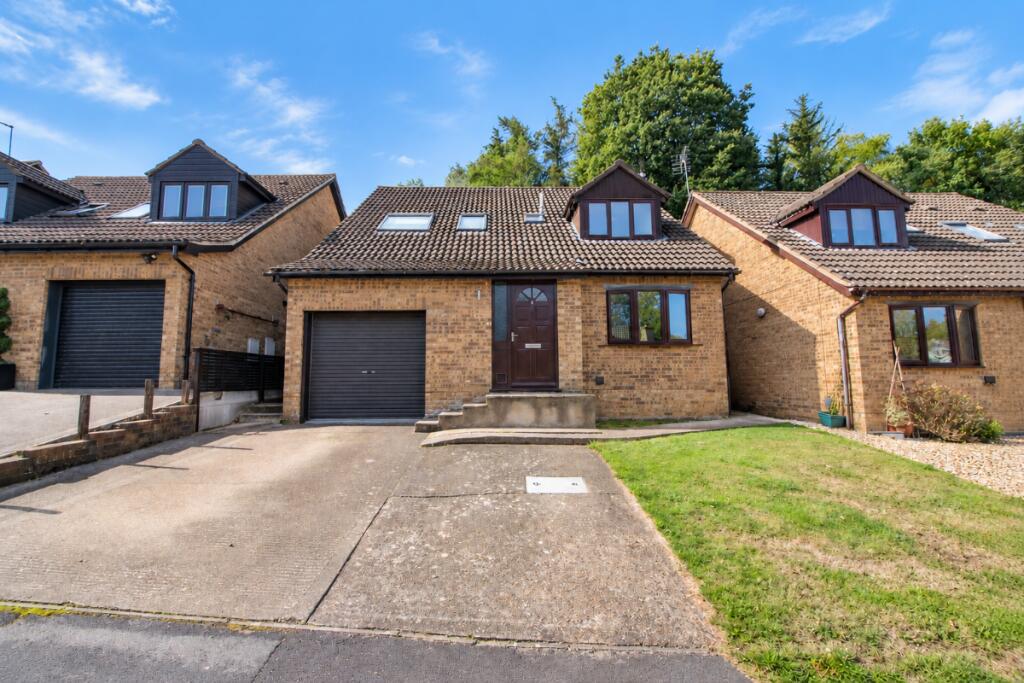
House for sale
Portsmouth
3 bedrooms·2 bathrooms
412.347 €
Listed Sep 21, 2026
About this listing
SPACIOUS THREE BEDROOM DETACHED HOUSE boasting exceptionally large 'L' shaped garage with power. Accommodation to include ground floor double bedroom with bathroom, two further bedrooms and shower room on the first floor, modern refitted kitchen, spacious lounge looking out to the conservatory.
Council Tax Band: D
Tenure: Freehold
Entrance
Wooden front door leading to the entrance hall.
Entrance Hall
Stairs to first floor landing and main accommodation, textured ceiling, radiator.
Ground Floor Bedroom Two
9.43ft x 14.74ft
Double glazed bow window to front aspect, radiator, textured ceiling.
Ground Floor Bathroom
8.17ft x 8.42ft
(Maximum measurements)
Suite comprising panelled bath with mixer tap and wall mounted hand held shower attachment over, bi folding shower screen, pedestal wash hand basin, low level wc, understairs storage cupboard, radiator, tiled to principle areas, extractor fan, textured ceiling.
FIRST FLOOR
Landing. Loft access, textured ceiling, storage cupboard with shelving, solid wood flooring.
Kitchen
9.42ft x 11.17ft
Modern refitted kitchen with matching range of wall and base units complemented with work surfaces over incorporating 1½ bowl stainless steel sink unit with mixer tap and drainer, four ring gas hob with stainless steel splashback, space and plumbing for both washing machine and dishwasher, space for undercounter fridge, wall mounted vertical radiator, double glazed window to front aspect, squared arch leading to the lounge, door to landing, laminate wood effect flooring.
Lounge
16.77ft x 11.85ft
Squared arch leading to the kitchen, vertical radiator, double glazed sliding patio doors to conservatory, coved and textured ceiling, solid wood flooring.
Conservatory
11.17ft x 10.92ft
Feature brick base with vaulted polycarbonate roof, double glazed windows to side and rear aspects, double glazed French doors to garden, sliding patio doors to lounge, laminate wood effect flooring, power points.
Bedroom One
9.33ft x 11.92ft
Double glazed window to rear aspect, radiator, textured ceiling, solid wood flooring.
Bedroom Three
7.83ft x 11.17ft
Velux style window to front aspect, radiator, wood flooring, wall mounted air conditioning unit.
Shower Room
5.04ft x 5.94ft
Separate shower cubicle with wall mounted shower, close coupled low level wc, wash hand basin set in vanity unit, storage cupboard housing hot water tank, radiator, velux style window to front aspect.
OUTSIDE
The frontage is predominantly driveway providing off road parking leading to the exceptionally spacious garage. The remainder of the frontage is laid to lawn with gated side access providing access to the rear garden. The rear garden boasts a spacious patio / seating area adjoining the rear of the property with steps leading to a raised terraced lawned area. Panelled fencing complement the boundaries, outside water tap.
Garage
26.39ft x 29.4ft
The garage is 'L' shaped and measurements are maximum.
Electric roller shutter door to the front, wall mounted boiler for central heating, wall mounted electrical fuse board, power and lighting.
Garage/Workshop
10.29ft x 29.25ft
('L' Shaped maximum measurements).
Vehicular access as well as workshop / storage area. Electric door to the front, personal door to the side access, power, lighting, wall mounted consumer unit and boiler.
What's included
Garden
Parking
TypeDetached house
Bedrooms3
Bathrooms2
HeatingAsk Agent
Location
Map loading soon
Neighborhood data on demand
Nearby essentials will load when this section comes into view.
Listed on
Mortgage calculator
Estimated monthly payment
2.042 €/mo
Down payment10 % · 41.235 €
41.235 €371.112 € loan
Term
Total repayable612.526 €
Interest rate4.40 %
Representative estimate · Landomo is not a mortgage broker. · Rates updated April 2026