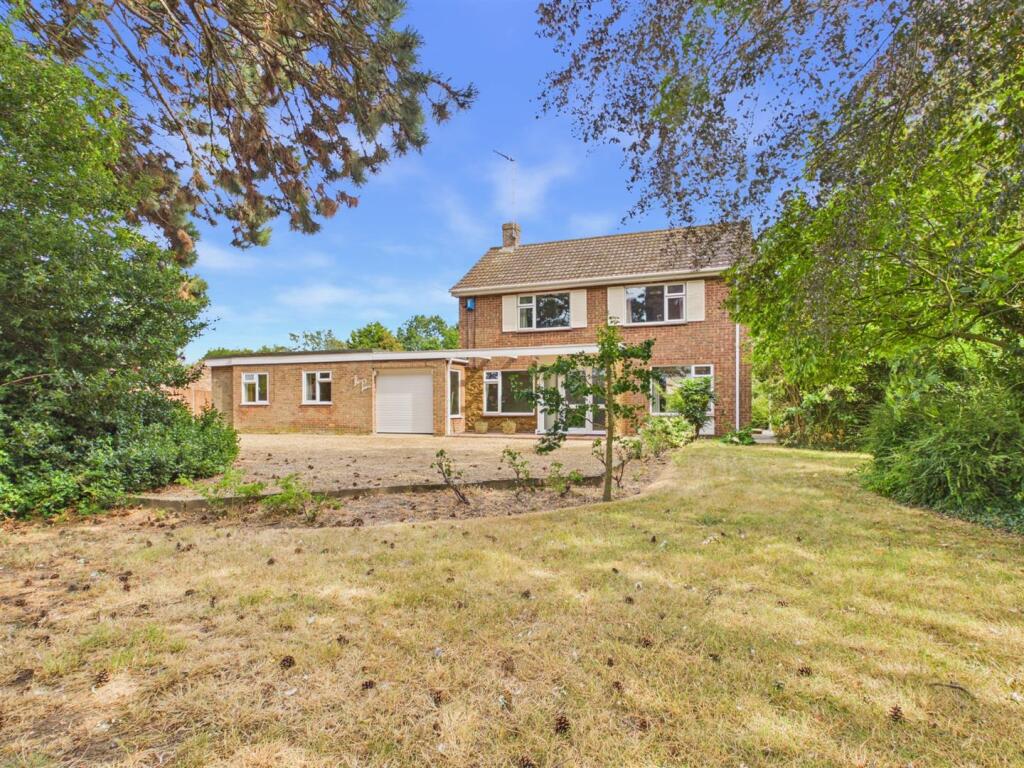
House for sale
King's Lynn and West Norfolk, Tilney St. Lawrence
5 bedrooms·2 bathrooms
418.370 €
Listed Aug 11, 2026
About this listing
This is a wonderful opportunity to purchase a four bedroom detached house with the addition of a one bedroom annexe. The property has solar panels for increased energy efficiency. Set in mature gardens with plenty of parking, a garage and workshop this is certainly one to consider if you require flexibility and space.
Inner Hall - Oil fired central heating boiler. Pedestrian access to garage. Pedestrian access to Annexe.
Living Room - 20' 3" x 11' 4" (6.17m x 3.45m) Windows to front and rear. Patio door to side. Two radiators. Serving hatch to kitchen.
Entrance Hall - UPVC Double glazed windows to front and side. Open plan staircase to first floor. Radiator.
Kitchen - 9' 0" x 16' 9" (2.74m x 5.11m) Two windows to rear. Fitted with a range of wall and base units with worktop over incorporating a sink and drainer with mixer tap. Electric oven and hob with extractor fan. Space for dishwasher and fridge. Walk-in pantry. Airing cupboard housing hot water cylinder.
Annexe Wet/Shower Room - 5' 9" x 5' 10" (1.75m x 1.78m) Window. W.C. Wash hand basin. Shower/wet area with wall mounted shower. W.C. Heated towel rail.
Part Gazed Door To: -
Cloakroom - 2' 7" x 4' 4" (0.79m x 1.32m) Window to side. Wash hand basin. W.C.
Sunroom - UPVC & brick construction. Light & power. Night storage heater. Rear aspect.
Annexe Kitchen/Living Room - 12' 6" x 11' 9" (3.81m x 3.58m) Two window to rear and front. Fitted with base and wall unit with a stainless steel sink and drainer. Space for fridge freezer and washing machine. Night storage heater.
Bedroom 2 - 10' 0" x 12' 7" (3.05m x 3.84m) Window to front. Fitted wardrobe and side units with over bed storage. Radiator
Bedroom 1 - 11' 5" x 11' 5" (3.48m x 3.48m) Window to front & side. Radiator. Fitted wardrobe.
Utility Room - 5' 7" x 7' 8" (1.70m x 2.34m) Window to rear. Door to rear garden & patio. Fitted with base unit with stainless steel sink and drainer over. Space for washing machine & tumble dryer.
Annexe Bedroom - 6' 3" x 9' 8" (1.91m x 2.95m) Window to front. Fitted wardrobe. Night storage heater.
Landing - Loft access with pull down loft ladder.
Bedroom 3 - 9' 9" x 9' 6" (2.97m x 2.90m) Window to rear. Fitted wardrobes. Radiator.
Bedroom 4 - 8' 4" x 8' 6" (2.54m x 2.59m) Window to side. Fitted cupboard. Radiator.
Front - Parking for multiple vehicles. Area laid to lawn. Mature trees and shrubs.
Workshop - 11' 4" x 19' 0" (3.45m x 5.79m) Double door. Window. Power and light.
Garage - 17' 10" x 8' 6" (5.44m x 2.59m) Electric roller door. Power and light. Internal door to property. Window.
Garden - Mature trees and shrubs. Patio area. Bunded oil tank.
Annexe -
Bathroom - 5' 4" x 9' 2" (1.63m x 2.79m) Two windows to rear Walk-in shower/bath. W.C. Wash hand basin. Heated towel rail. Spotlights.
"The Pines" offers a lovely opportunity to purchase a detached four bedroom house with plenty of space plus the added benefit of a one bedroom annexe. There is a bright and airy dual aspect living room with a separate dining room plus a generous kitchen and a utility room. The sunroom overlooks the rear respect and offers access between the main house and the annexe. Upstairs there are 4 bedrooms and a family bathroom with an easy access bath. Outside the house is set in mature gardens with a large patio area plus a spacious workshop. The garage offers secure parking with additional driveway parking for multiple vehicles. Solar panels add to the energy efficiency of the property which certainly offers scope for a growing family.
What's included
Terrace
Garden
Parking
TypeDetached house
Bedrooms5
Bathrooms2
HeatingAsk Agent
MunicipalityKing's Lynn and West Norfolk
Location
Map loading soon
Neighborhood data on demand
Nearby essentials will load when this section comes into view.
Listed on
Mortgage calculator
Estimated monthly payment
2.072 €/mo
Down payment10 % · 41.837 €
41.837 €376.533 € loan
Term
Total repayable621.473 €
Interest rate4.40 %
Representative estimate · Landomo is not a mortgage broker. · Rates updated April 2026