House for sale
East Devon, Ottery St. Mary
3 bedrooms·1 bathroom
378.722 €
Listed Sep 3, 2026
About this listing
Patteson Drive is one of the most desirable cul-de-sacs in the town. Although situated on the eastern outskirts, the property benefits from a level walk into the town centre, with its excellent range of amenities including a variety of independent shops, a supermarket and highly regarded primary and secondary schools. The A30 dual carriageway is also within easy reach, providing swift access to the Cathedral City of Exeter, the M5 motorway and the coast.
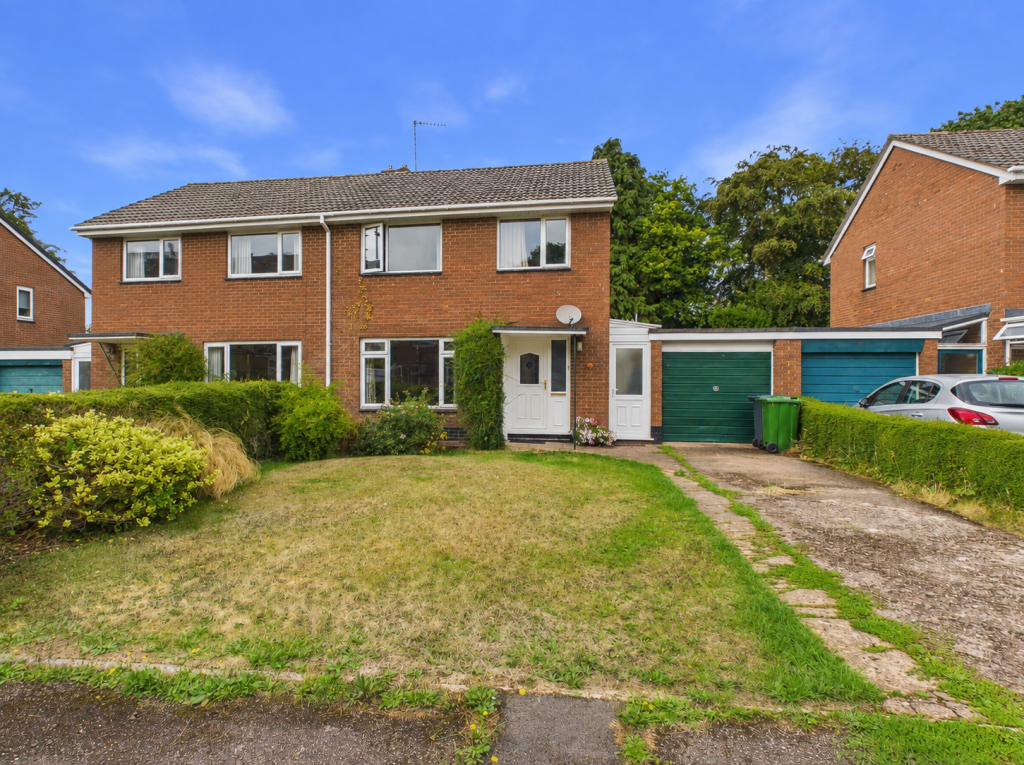
The property is a well-presented and spacious semi-detached house, offering versatile accommodation throughout and appealing to a wide range of prospective purchasers. A sheltered entrance porch leads to the front door and welcoming entrance hallway. The well-proportioned living room provides ample space for lounge furniture and benefits from plenty of natural light through the large picture window.
The kitchen/breakfast room is an excellent size and is well equipped with a range of Shaker-style cupboards and drawers at both base and eye level, complemented by matching work surfaces. There is a range of integrated appliances, including an electric oven, gas hob and built-in dishwasher, together with space for additional modern appliances. There is also ample room for a family dining table and chairs. Adjoining the kitchen is a useful downstairs WC, while a door provides access to the covered side passageway and garage, which benefits from both light and power.
Leading from the kitchen is a large conservatory enjoying a lovely outlook over the garden. This versatile space incorporates a useful utility area with space and plumbing for a washing machine and tumble dryer, together with additional work surface. There is also ample space for a large family dining table and chairs, as currently arranged. Alternatively, the room could be adapted to suit a variety of different requirements. French doors open directly onto the rear garden.
On the first floor are three well-proportioned bedrooms. The first and second bedrooms are comfortable double bedrooms, while the third is also an excellent size, providing comfortable space for a bed and currently being utilised as a home office. The family bathroom is fitted with a stylish white suite.
The property benefits from uPVC double glazing throughout and a modern gas-fired central heating system.
To the front of the property is a generous garden, mainly laid to lawn, with a pedestrian pathway providing access to the front door. A driveway offers parking for several vehicles and leads to the garage.
The rear garden is a particular feature of the property, offering an excellent combination of space, privacy and sunlight throughout the day. Two separate patio areas provide ample space for outdoor dining and entertaining, while a large expanse of lawn is complemented by attractive plant and shrub borders. A small pond and useful garden shed can be found towards the rear of the garden.
VIEWING By prior appointment with Redferns
SERVICES We understand mains services are connected.
OUTGOINGS Council Tax Band C
TENURE Freehold
AGENTS NOTE Data protection act of 2017. We are now required to obtain proof of ID and proof of residence for any prospective purchaser before formally agreeing a sale. Photographic identification such as passport or driving licence, proof of residence, utility bill, council tax or official Inland Revenue correspondence.
IMPORTANT NOTICE 1. Every care is taken in preparing these particulars but they do not constitute nor constitute any part of an offer or a contract. They are prepared in good faith but they are for guidance only and intended to give a fair description of the property. 2. Statements contained in these particulars are not to be relied on as statements or representations of fact and are made without responsibility on the part of the agents or vendor. An intending purchaser must satisfy himself by inspection or otherwise as to the correctness of each statement. The vendor does not make or give and neither the agents or their employees have authority to make or give any representation or warranty in relation to the property or its use. 3. Any reference to alterations to, or use of any part of the property is not a statement that any necessary planning, building regulations or other consent has been obtained. These must be verified by any intending purchaser. 4. All properties are offered subject to contract and being unsold. No responsibility can be accepted for any expenses incurred by any intending purchaser in inspecting any property which has been sold, let or withdrawn.5. The photographs show only certain parts and aspects of the property at the time they were taken. Any areas, measurements or distances given are approximate only. 6. Descriptions of a property are inevitably subjective but we endeavour to make our particulars accurate. If there are any points of particular importance please contact us before viewing and we will be pleased to check or clarify information.
Redferns is a trading name of Redferns Ottery St Mary Limited Registered in England and Wales 4817078
Registered Office 8 Mill Street, Ottery St Mary, Devon EX11 1AD
What's included
Garage
Parking
Key Stats
Key Stats
TypeSemi-detached house
Bedrooms3
Bathrooms1
HeatingGas, Double Glazing
MunicipalityEast Devon
Location
Map loading soon
Neighborhood data on demand
Nearby essentials will load when this section comes into view.
Listed on
Mortgage calculator
Estimated monthly payment
1.875 €/mo
Down payment10 % · 37.872 €
37.872 €340.850 € loan
Term
Total repayable562.578 €
Interest rate4.40 %
Representative estimate · Landomo is not a mortgage broker. · Rates updated April 2026