House for sale, 111 m²
Exeter
3 bedrooms·2 bathrooms
460.631 €
4.149 €/m²
Listed Nov 6, 2026
About this listing
Description
This impressive three-bedroom townhouse offers beautifully proportioned accommodation arranged over three floors, combining contemporary style with versatile living spaces to create a home perfectly suited to modern family life.
Thoughtfully designed to maximise both space and natural light, the property offers a flexible layout with generously sized rooms and a welcoming atmosphere throughout. Whether you're looking for room to entertain, work from home or simply relax, this attractive home effortlessly caters to a variety of lifestyles.
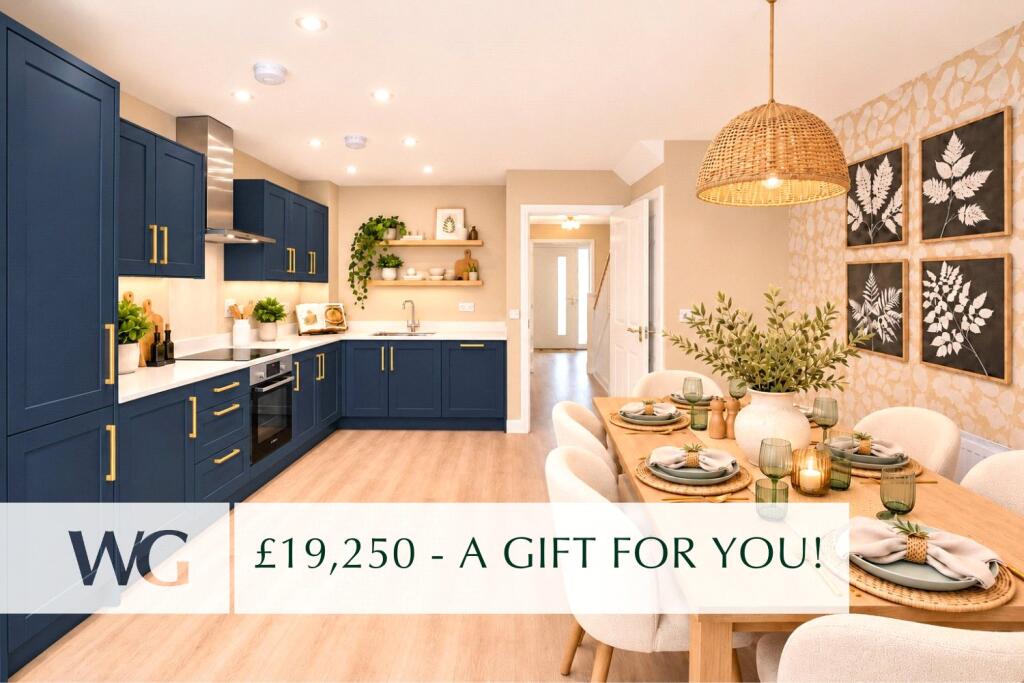
At the heart of the property is a stunning open-plan kitchen and dining room, providing a fantastic space for everyday living and social occasions. This kitchen has been upgraded to a premium range and includes integrated Bosch appliances. Bathed in natural light, this inviting room features French doors opening directly onto the private rear garden to create indoor and outdoor living.
Completing the ground floor is a wonderfully adaptable additional room, offering endless possibilities as a home office, children's playroom, guest room or potential fourth bedroom. A conveniently positioned cloakroom adds further practicality to this ground floor.
On the first floor, a particularly spacious sitting room provides an inviting space for relaxation, with ample room for both relaxation and entertaining. A further double bedroom and contemporary family bathroom are also located on this floor.
The second floor comprises two additional bedrooms, including the principal bedroom, which benefits from a stylish en-suite shower room. Half height tiling fitted as standard to bathroom and ensuite. This arrangement offers a degree of separation and privacy, making it particularly appealing for families or those requiring flexible accommodation.
Outside, the property enjoys a private rear garden, offering excellent potential for outdoor dining, entertaining and recreation. A single garage, together with two additional parking spaces, provides convenience and security.
Conveniently positioned on the outskirts of Exeter, the home is well placed for access to local amenities, schools, green spaces and transport connections, whilst remaining within easy reach of the city centre and its extensive range of shopping, leisure and recreational facilities.
A superb opportunity to acquire a spacious and adaptable townhouse in a convenient and accessible location.
Situation
Alphington has a well-regarded local school, doctors surgery and supermarket and vibrant local social life around the pretty church.
The location offers excellent access to the city centre and university campus, a frequent bus service to the centre and excellent road links to the M5 and ‘A’ road. There are both primary and secondary schools nearby and a local convenience store.
The Cathedral City of Exeter is one of the most vibrant and attractive cities in Southern England. With a population of almost 120,000, expanding Top 10 University and growing Business and Science Parks, the City lies on the beautiful River Exe.
The city is within half an hour's drive of the coast and moors and is the region's major administrative, commercial and retail centre with major employers including the County Council, County Police, EDF, Flybe, Met Office, Highways Agency and the University.
The city offers a selection of theatres, cinemas, museum, football, rugby and leisure centres. Boasting some great local independent shops and high-street favourites, shopping for family and friends will never be a hassle.
Exeter has a direct rail link to London Paddington and Waterloo as well as an International Airport about seven miles away.
The historic Quayside provides some lovely riverside walks and cycling routes with also restaurants, pubs and coffee shops.
Directions
From M5 South
Take the A379/A376 exit towards Dawlish / Exeter / Sidmouth / Exmouth at the roundabout, take the 3rd exit onto A379 Dawlish, Exeter Topsham. Keep left at the fork, follow signs for
City Centre / Dawlish / A379 / Marsh Barton / Topsham and merge onto A379 Rydon Lane .
At the roundabout, take the 2nd exit onto Bridge Road /A379 Dawlish, Torquay, Plymouth.
Slight right at A379 Sannerville Way, slight left onto A379 Bridge Road and continue to follow A379.
At the Devon Hotel roundabout, take the 2nd exit and stay on A379, Take the next left and you will turn into the development after Trood Lane
AGENTS NOTE:
Please note, floorplans and dimensions are taken from architectural drawings and are for guidance only. Dimensions stated are within a tolerance of plus or minus 50mm. Overall dimensions are usually stated and there may be projections into these. With the developers continual improvement policy they constantly review their designs and specification to ensure they deliver the best products to their customer. Finishes and materials may vary and landscaping is illustrative only. Kitchen layouts are indicative only and may change. To confirm specific details on the properties please ask the agent for further information. We have been advised by the developers that the Estate management charge is estimated at £133pa.
SERVICES:
The Developer has advised the following: Mains gas serving the central heating boiler and hot water, mains electricity, water and drainage. BT and SKY Ultrafast full fibre broadband through Openreach download speed to to 1000 mb/s and Upload speed 220 mb/s. Mobile signal: 02, EE, Three and vodafone are all currently showing as available at the property. Predicted EPC: B
AGENTS NOTE:
Please note our Lettings Department advise that the Estimated Rental value for this property is £1,900 pcm. Please speak to the Agent for further information.
AGENTS NOTE:
Please note, images used have been digitally staged and may not be of this plot. The floorplan is indicative of the house type and not the plot being advertised. Please check with the sales advisor to check orientation, handed and window positions.
What's included
Garden
Garage
Parking
TypeSemi-detached house
Living Area111 m²
Bedrooms3
Bathrooms2
Energy ClassB
HeatingSolar Photovoltaic Thermal (PVT), Gas Central
Location
Map loading soon
Neighborhood data on demand
Nearby essentials will load when this section comes into view.
Listed on
Mortgage calculator
Estimated monthly payment
2.281 €/mo
Down payment10 % · 46.063 €
46.063 €414.568 € loan
Term
Total repayable684.251 €
Interest rate4.40 %
Representative estimate · Landomo is not a mortgage broker. · Rates updated April 2026