House for sale, 116 m²
Edinburgh, New Town/Broughton
3 bedrooms·2 bathrooms
789.681 €
6.808 €/m²
Listed Oct 9, 2026
About this listing
Stylish Contemporary Living with Exceptional Outdoor Space and Private Parking in the Heart of Edinburgh…
Set within the highly regarded New Broughton development, this exceptional three-bedroom modern townhouse offers beautifully presented accommodation arranged over three levels, combining contemporary design, flexible family living and superb outdoor space in a prime central Edinburgh location. Benefiting from a private roof terrace, enclosed decked garden, covered allocated parking space and access to attractive residents' landscaped gardens, this is a rare opportunity to acquire a stylish city home with all the advantages of modern city living.
The property offers spacious and versatile accommodation ideally suited to modern family life. A contemporary fully fitted dining kitchen forms the heart of the home, offering an excellent space for both everyday living and entertaining. Finished to a high standard, it provides ample storage, integrated appliances and generous dining space, creating a sociable hub for family and guests alike.
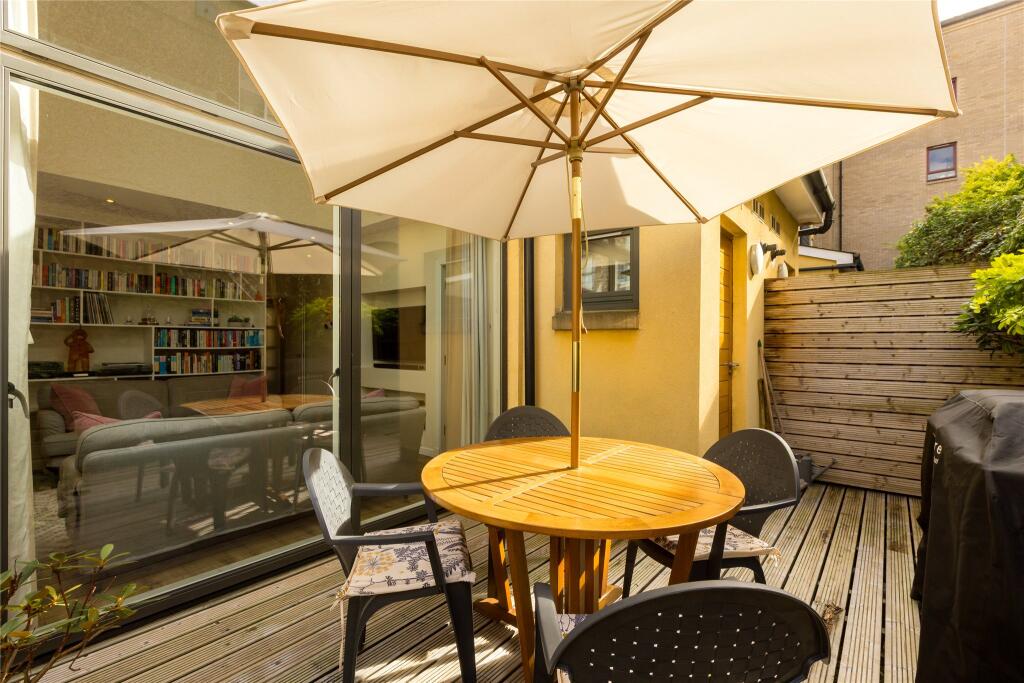
The impressive sitting room is flooded with natural light and enjoys a pleasant outlook towards the rear decked garden, creating a warm and inviting environment for relaxation and entertaining. The garden deck is accessed from both the sitting room and utility room. Above, a striking mezzanine office area overlooks the living space below and offers an ideal home-working environment with views towards the patio garden, enhancing the property's sense of openness and architectural interest.
The accommodation extends to three generous double bedrooms, including an impressive principal suite complete with a walk-in wardrobe and contemporary en-suite shower room. Two further double bedrooms provide flexible accommodation for family members, guests or additional workspace and are served by a stylish family bathroom.
A practical utility room provides excellent additional storage and laundry facilities, with direct access to the private enclosed decked garden, creating a seamless connection between indoor and outdoor living. Also accessed from the utility room is a convenient ground floor WC. The sheltered decked garden offers a superb low-maintenance outdoor retreat, ideal for al fresco dining and entertaining.
On the upper level, the private roof terrace (accessed from bedroom three) provides a wonderful additional outdoor space, perfect for enjoying the sunshine, entertaining guests or taking in the surrounding cityscape.
Further benefits include gas central heating, double glazing, excellent storage throughout, a covered allocated parking space and beautifully maintained residents' shared gardens.
Summary of Accommodation:
Ground Floor:
Entrance Hall, Dining Kitchen, Sitting Room, Utility Room, WC
First Floor:
Principal Bedroom with Walk-in Wardrobe & ensuite Shower Room, Mezzanine Office
Second Floor
Two Double Bedrooms, Family Bathroom, Roof Terrace
Outside Space:
Decked Rear Garden
Roof Terrace
Covered allocating parking space
Shared Residents’ Garden
EPC: C
CT Band: F
Tenure: Freehold
Viewing by appointment.
EPC Rating: C
Council Tax Band: F
What's included
Garden
Parking
TypeTerraced house
Living Area116 m²
Bedrooms3
Bathrooms2
Energy ClassC
HeatingAsk Agent
Location
Map loading soon
Neighborhood data on demand
Nearby essentials will load when this section comes into view.
Listed on
Mortgage calculator
Estimated monthly payment
3.910 €/mo
Down payment10 % · 78.968 €
78.968 €710.713 € loan
Term
Total repayable1.173.043 €
Interest rate4.40 %
Representative estimate · Landomo is not a mortgage broker. · Rates updated April 2026