Land for sale
Plot 9 Westfield Gardens, FK10 4PQ, Kincardine
106.512 €
Listed Jun 1, 2026
About this listing
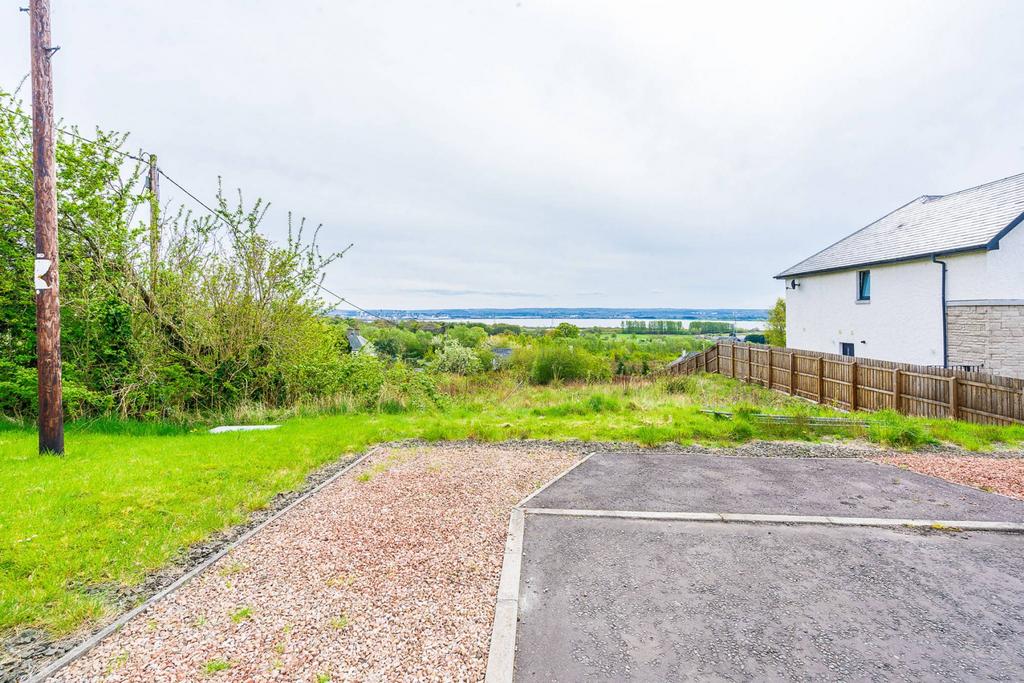
McEwan Fraser Legal are delighted to bring to the market Westfield Plot 9, a serviced housing Plot which is ready for development. This available plot in the development comes with a south-facing rear garden. Plot 9 is an area of mixed self-builds but has the rural countryside on your doorstep, the centre of the village is half a mile away and it feels like no ordinary location. Each property sits in sizeable plots. Internally these houses include design features not commonly associated with traditional country homes like galleries, hallways with sweeping staircases, vaulted ceilings, mezzanine levels overlooking reception rooms and covered patio areas with external fireplaces. This plot is truly unique not only in the house designs and location but the opportunity is also available for you to create a very bespoke home to your personal design and specification. Westfield really is close to everywhere while offering a feeling of rural living in the beautiful unspoiled countryside. Planning Permission: Planning Permission details can be viewed on Fife Councils Planning website, using the reference numbers - 12/01930/FULL - Formation of 9 serviced housing plots, vehicular access, car parking and turning area 20/00131/FULL - Section 42 application to remove condition 10 relating to access for construction traffic Fife Council have removed condition 10 from the original Planning Permission and agreed that the access road can be used for construction traffic if all other Planning conditions are met. Please contact our office for further details. The Purchaser will require full Planning Permission to obtain approval for their proposed house design.
Location
Map loading soon
Neighborhood data on demand
Nearby essentials will load when this section comes into view.
Mortgage calculator
Estimated monthly payment
527 €/mo
Down payment10 % · 10.651 €
10.651 €95.861 € loan
Term
Total repayable158.220 €
Interest rate4.40 %
Representative estimate · Landomo is not a mortgage broker. · Rates updated April 2026