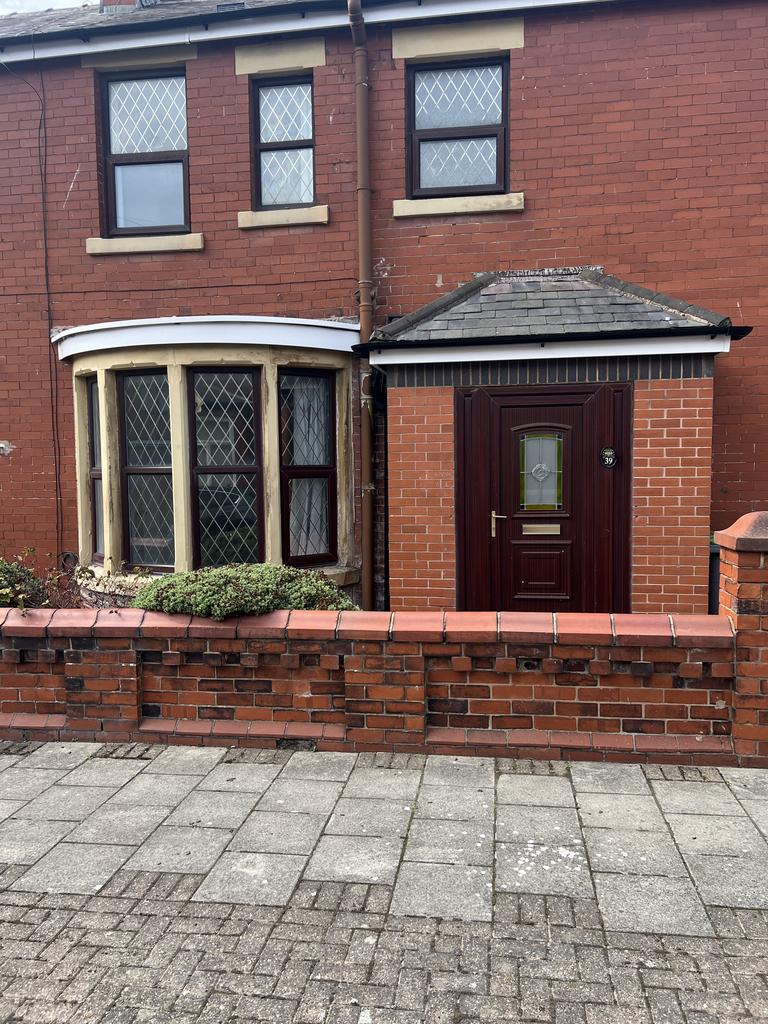
House to rent
Blackpool
3 bedrooms
1.165 €/mo
Listed Sep 4, 2026
About this listing
Willows Estates are pleased to offer to LET this deceptively spacious three-bedroom end terraced house. The property briefly comprises of a Modern spacious kitchen, Lounge, Dining room, three bedrooms and a stylish bathroom. The property benefits from having gas central heating, UPVC double glazing throughout. Outside there is a double tandem garage with off road parking and a rear and front yard. ENTRANCE As you enter the property through a UPVC double glazed front door into the: ENTRANCE HALL You will find stairs facing leading to the first floor, and doors to your left and right leading to the lounge and dinning room. LOUNGE 11' 3" x 15' 5" (3.43m x 4.7m) Approx Well-presented lounge with a UPVC double glazed bay window to the front aspect, carpeted flooring, gas central heating radiator and ceiling light. DINING ROOM 10' 8" x 14' 3" (3.25m x 4.34m) Approx Carpeted flooring, gas central heating radiator, UPVC double glazed bay window to the front aspect, ceiling light and understairs cupboard. KITCHEN 9' 1" x 13' 5" (2.77m x 4.09m) Approx. Modern stylish kitchen fitted with a range of wall and base units with wooden work surface, inset sink and drainer unit with mixer tap, range electric double oven with 5 ring gas hob, black tiled effect vinyl floor, feature ceiling light, gas central heating radiator and UPVC double glazed window to the rear aspect and UPVC door leading to the rear yard. FIRST FLOOR Landing area carpeted flooring BEDROOM ONE 11' 3" x 12' 8" (3.43m x 3.86m) Approx UPVC double glazed window to the front aspect, power points, central heating radiator and carpeted flooring. BEDROOM TWO 7' 8" x 11' 1" (2.34m x 3.38m) Approx UPVC double glazed window to the rear aspect, central heating radiator, carpeted flooring, and power points. BEDROOM THREE 9' 1" x 13' 3" (2.77m x 4.04m) Approx. Two UPVC double glazed window to the front aspect, central heating radiator, carpeted flooring and power points. BATHROOM 5' 11" x 5' 0" (1.8m x 1.52m) Approx. UPVC double glazed opaque window to rear aspect, white modern suite comprising of side panel bath with mixer tap mains supply shower over, wash hand basin and low flush W.C, towel rail, celling light, tiled walls and grey tiled floor. GROUNDS The front of the property is paved for ease of maintenance. To the rear of the property there is a rear yard with gate access and double tandem garage. Landlords! More properties wanted!!! Willows estates require similar properties to meet current demand. If you have a property to let, please call us on[use Contact Agent Button]/[use Contact Agent Button]. We look forward to hearing from you. GENERAL One Month’s Rent in advance (£1000.00) Deposit (£1000.00) to be put into a secure deposit scheme. OFFER PROCEDURE You will be required to give financial information in order to verify your position before we can recommend you to the landlord. VIEWING By prior appointment with the Landlords agent. Willows Estates. Telephone[use Contact Agent Button]
Location
Map loading soon
Neighborhood data on demand
Nearby essentials will load when this section comes into view.