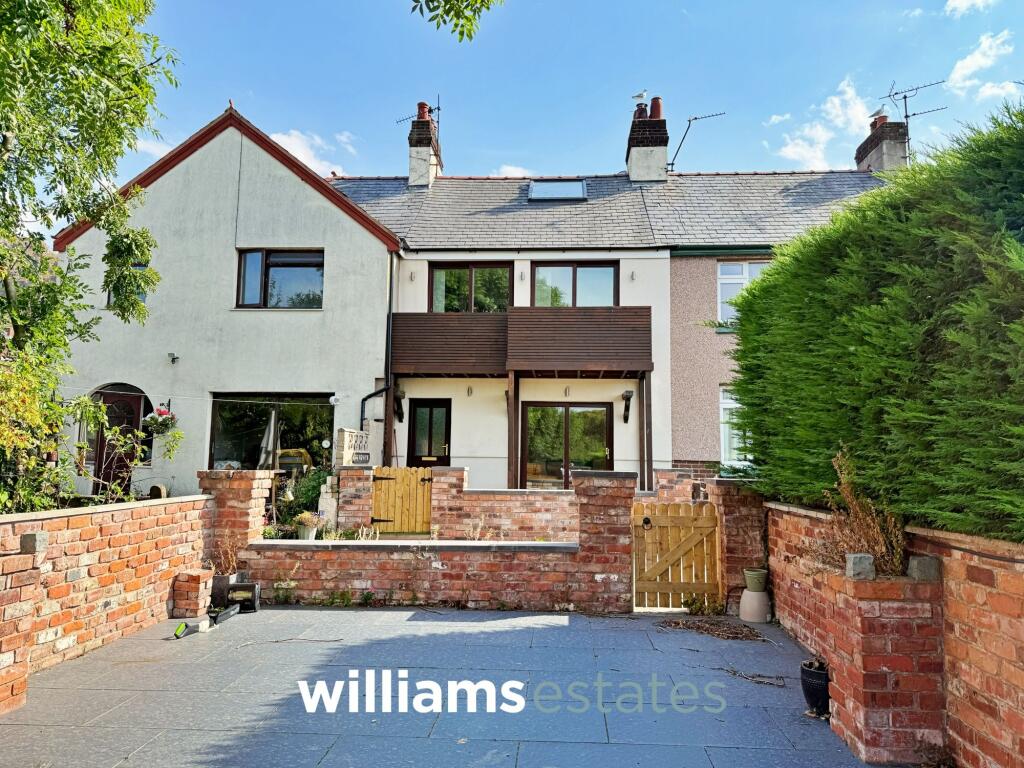
House for sale, 94 m²
Llandudno
2 bedrooms·1 bathroom
245.662 €
2.614 €/m²
Listed Sep 12, 2026
About this listing
Situated in the highly sought after village location of Dyserth, this beautifully presented two bedroom terraced house offers a wonderful blend of modern style and practical living. The property is finished to a high standard throughout and features two generous double bedrooms, complemented by a versatile attic room that would suit a variety of uses (such as a home office, playroom or dressing room). The large, contemporary kitchen provides ample space for dining and entertaining, with stylish units and modern appliances making it the heart of the home. A standout feature of the property is the first floor balcony, which offers far reaching views over the surrounding countryside and creates a perfect spot for morning coffee or evening relaxation. The living areas are bright and welcoming, with tasteful décor and thoughtful design touches throughout. Located just a short stroll from the local primary school, this home is ideal for families and professionals seeking a peaceful village lifestyle with excellent amenities close by.
The outside space has been thoughtfully designed for both enjoyment and practicality. To the front and rear of the property, pedestrian paths provide easy access, making day-to-day living convenient. The garden is particularly impressive, being split into two distinct sections and enclosed by attractive stone walling and timber fencing for privacy and security. The first section is paved, providing an ideal low maintenance area for alfresco dining or entertaining guests. Beyond this, the second section is laid with high-quality artificial lawn, creating a safe and secure environment for children and pets to play. The artificial grass ensures the garden remains green and tidy year-round, with minimal upkeep required. Whether you are looking to host summer barbeques, enjoy family time outdoors, or simply relax in a tranquil setting, this garden offers a versatile and inviting space to suit all needs. This property represents a rare opportunity to acquire a stylish and comfortable home with exceptional outdoor amenities in one of the area’s most desirable locations. Early viewing is highly recommended.
EPC Rating: F
Accommodation
The property is accessed via a uPVC double glazed door leading into the entrance hallway.
Entrance Hallway
Having plumbing and space for a washing machine and fridge freezer and plenty of storage space for coats and shoes.
Kitchen
3.7m x 5.01m
A spacious kitchen comprising of a range of modern wall, drawer and base units with worktops over, single drainer sink with mixer tap over, integrated oven, four ring hob with extractor hood above, radiator, tiled splash backs, space for condensing tumble dryer and breakfast bar and an oak door leading into the rear reception hall.
Rear Reception Hallway
Having an anthracite grey column radiator, wall panelling, stairs leading up to the first floor and a uPVC double glazed door leading out to the rear garden.
Living Room
3.25m x 4.4m
Having illuminated, recessed alcoves, focal point fire effect with space for a wall mounted flat screen T.V, anthracite grey column radiator, power, lighting and double, uPVC doors opening out onto the rear garden.
Bedroom One
3.66m x 4.74m
A spacious double bedroom having two uPVC sliding patio doors, opening out onto a balcony with far reaching countryside views, built-in wardrobes and shelving, anthracite grey column radiator, power, lighting and stairs leading up to the attic room that could be used as a dressing room or study.
Bedroom Two
310.0m x 3.08m
A generous double bedroom having a double radiator, double glazed uPVC window to the front elevation, power points and lighting.
Bathroom
1.72m x 2.45m
Comprising of a panelled bath with wall mounted shower over, pedestal hand wash basin, low flush W.C, floor to ceiling tiling, anthracite grey radiator, lighting and a uPVC window.
Loft/ Hobby Room
1.93m x 3.75m
Having a large double glazed velux roof window with far reaching countryside views, in-built wardrobe for storage, power and lighting.
Garden
The property benefits from pedestrian paths to the front and rear of the property for ease of access, the garden is laid with artificial grass. The main garden is split into two sections and bound by stone walling and timber fencing, the first section is paved for ease of maintenance and perfect for alfresco dining, the second section is laid with artificial lawn and is securely enclosed making it safe for children and animal alike.
Disclaimer
Whilst every care has been taken to prepare these particulars, they are issued by Williams Estates Direct Limited, trading as Williams Estates, for guidance only and do not form part of any offer or contract. Measurements are approximate and should not be relied upon. Buyers should verify all information independently. We have not tested any apparatus, fixtures, fittings, or services and cannot confirm they are in working order. A final inspection prior to exchange of contracts is recommended. In accordance with Money Laundering Regulations 2017, all purchasers will be required to complete AML and identity checks. A charge of £30 plus VAT per purchaser/applicant applies for these compliance checks and associated administration.
What's included
Balcony
Key Stats
Key Stats
TypeTerraced house
Living Area94 m²
Bedrooms2
Bathrooms1
Energy ClassF
HeatingGas Central
Location
Map loading soon
Neighborhood data on demand
Nearby essentials will load when this section comes into view.
Listed on
Mortgage calculator
Estimated monthly payment
1.216 €/mo
Down payment10 % · 24.566 €
24.566 €221.096 € loan
Term
Total repayable364.922 €
Interest rate4.40 %
Representative estimate · Landomo is not a mortgage broker. · Rates updated April 2026