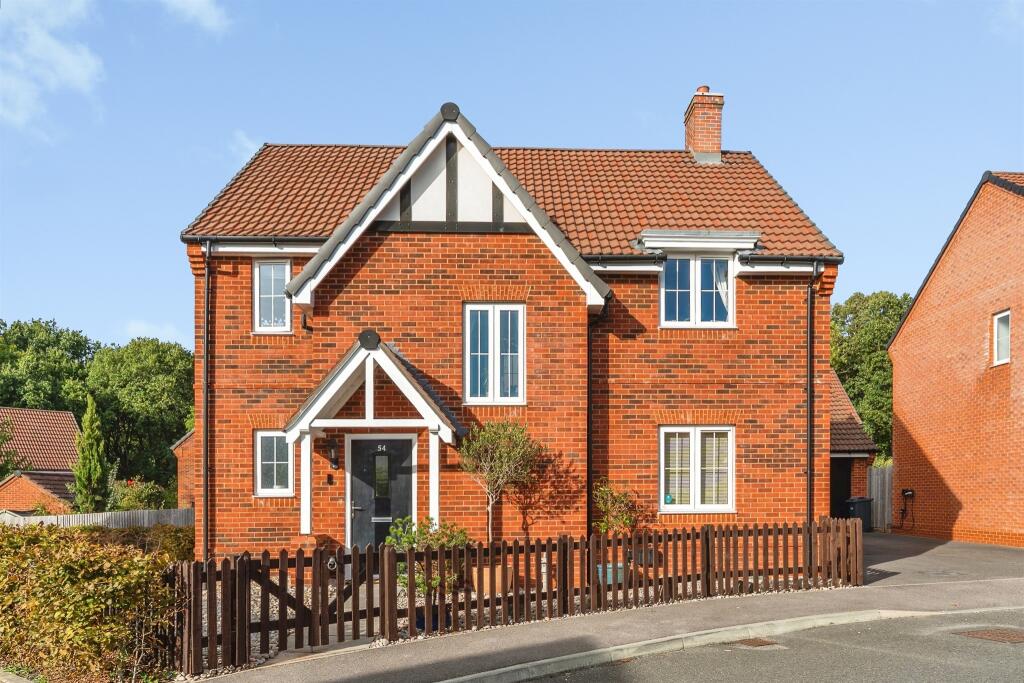
House for sale, 128 m²
Eastleigh, Fair Oak and Horton Heath
4 bedrooms·2 bathrooms
626.716 €
4.897 €/m²
Listed Oct 19, 2026
About this listing
SUMMARY
A spacious four double bedroom detached family home in desirable Fair Oak, offering a study or potential fifth bedroom, modern kitchen diner, landscaped garden, driveway and garage, with further potential to extend into the loft (subject to planning permission).
DESCRIPTION
Situated in the highly desirable area of Fair Oak, this spacious and versatile four double bedroom detached family home offers generous accommodation extending to approximately 1,378 sq. ft., with the added benefit of a separate study or potential fifth bedroom and further scope to extend into the loft, subject to the necessary planning permissions and consents.
The attractive frontage sets the tone, featuring a charming front garden enclosed by a picket fence, driveway parking and a garage.
Upon entering, an expansive entrance hall creates a wonderful first impression and provides access to a convenient downstairs cloakroom.
The modern kitchen diner is perfectly suited to family life and entertaining, boasting integral appliances, ample space for dining and French doors opening directly onto the beautifully landscaped rear garden. A separate utility room provides additional practicality and valuable space for laundry and household storage.
The spacious lounge is another highlight of the home, enjoying French doors that open onto the garden, creating a lovely connection between indoor and outdoor living.
Completing the ground floor is a versatile additional room, ideal for use as a home office, study, playroom or even a fifth bedroom, depending on your family's needs.
.
Upstairs, the property continues to impress with four double bedrooms. The principal bedroom benefits from a modern en-suite shower room, while the remaining bedrooms are served by a separate four-piece family bathroom, offering both a bath and separate shower facilities.
Outside, the landscaped rear garden provides an inviting space for relaxing and entertaining, featuring a patio area ideal for outdoor dining, a lawn and access to the garage.
Offering spacious accommodation, flexible living arrangements and exciting potential for future enlargement, this attractive detached home presents an excellent opportunity for growing families seeking a long-term home in the ever-popular location of Fair Oak.
Entrance Hall
PVC door to front aspect. Radiator. Built in storage understairs.
Cloakroom
Double glazed window to front aspect. Wash hand basin. Toilet. Radiator. Extractor fan.
Study/ Bedroom 5
Double glazed window to front aspect. Radiator.
Lounge
Double glazed window to rear aspect. Double glazed French doors to rear aspect. Radiator.
Kitchen Diner
Double glazed window to rear aspect. Double glazed French doors to rear. Modern fitted kitchen with wall and base units. Integral oven and grill. Integral hob and extractor hood. Integral fridge freezer and dishwasher. Sink and drainer set into worktop. Radiator. Under cabinet lighting.
Utility Room
Double glazed window to side aspect. Fitted wall and base units. Boiler on wall. Space for washing machine and tumble dryer. Radiator.
Landing
Stairs from hallway up to landing. Double glazed window to front aspect. Built in cupboard. Loft access with light accessed by fold down ladder. Potential to extend into loft. Radiator.
Bedroom 1
Double glazed window to rear aspect. Fitted double wardrobe. Radiator.
En-Suite
Double glazed window to side aspect. Shower cubicle. Wash hand basin. Toilet. Part tiled. Extractor fan. Radiator.
Bedroom 2
Double glazed window to rear aspect. Radiator.
Bedroom 3
Double glazed window to front aspect. Built in cupboard.
Bedroom 4
Double glazed window to front aspect. Radiator. Built in cupboard.
Bathroom
Double glazed window to rear aspect. Bath with thermostatic tap and shower head. Shower cubicle. Wash hand basin. Heated towel rail. Extractor fan.
Outside
To the front. A lovely landscaped front garden with picket fence and path to front door. Garage with power, lighting and low maintenance floor. Storage racking to rear. Secure by design up and over main door.
Driveway tarmacked with security lighting and parking for 2-3 vehicles.
and side access.
To the rear . Landscaped rear garden with two patio areas and adjoining lawn. Outside electric sockets. Rear paved bin store area. Side door leading into garage. Side access gate to drive..
Agent Note
Please note that an AML fee is chargeable to the buyer once an offer is accepted to cover the cost of carrying out the required identity and anti-money laundering checks. Once these checks have been completed, the fee cannot be refunded, even if the property purchase does not go ahead
1. MONEY LAUNDERING REGULATIONS - Intending purchasers will be asked to produce identification documentation at a later stage and we would ask for your co-operation in order that there will be no delay in agreeing the sale.
2: These particulars do not constitute part or all of an offer or contract.
3: The measurements indicated are supplied for guidance only and as such must be considered incorrect.
4: Potential buyers are advised to recheck the measurements before committing to any expense.
5: Connells has not tested any apparatus, equipment, fixtures, fittings or services and it is the buyers interests to check the working condition of any appliances.
6: Connells has not sought to verify the legal title of the property and the buyers must obtain verification from their solicitor.
What's included
Garage
Parking
TypeDetached house
Living Area128 m²
Bedrooms4
Bathrooms2
HeatingAsk Agent
MunicipalityEastleigh
Location
Map loading soon
Neighborhood data on demand
Nearby essentials will load when this section comes into view.
Listed on
Mortgage calculator
Estimated monthly payment
3.103 €/mo
Down payment10 % · 62.672 €
62.672 €564.044 € loan
Term
Total repayable930.963 €
Interest rate4.40 %
Representative estimate · Landomo is not a mortgage broker. · Rates updated April 2026