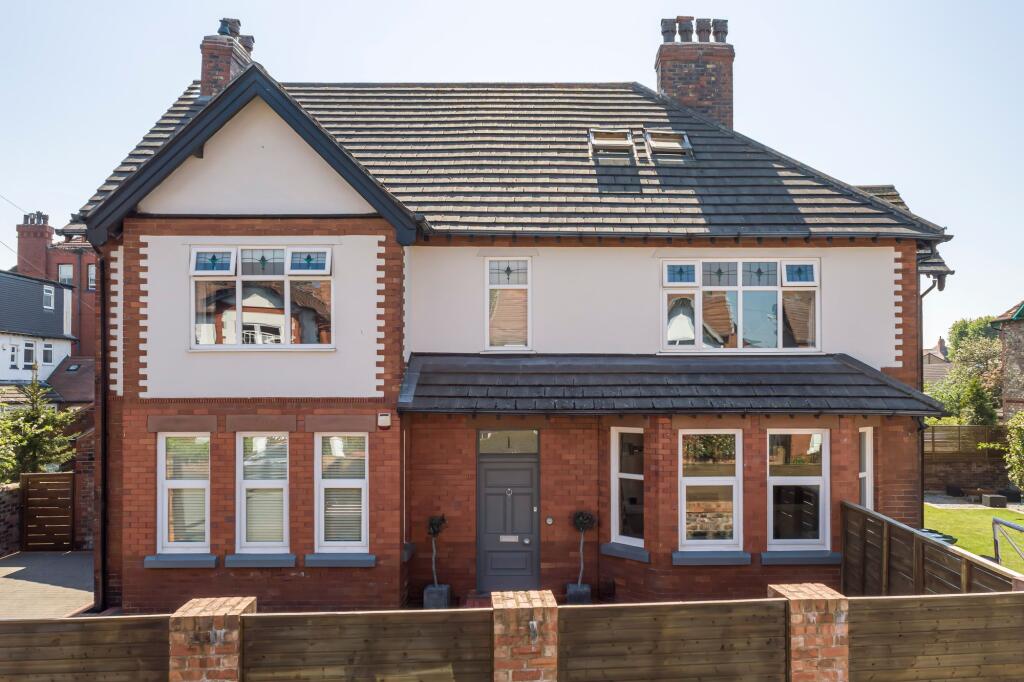
House for sale, 296 m²
Liverpool
6 bedrooms·2 bathrooms
915.589 €
3.093 €/m²
Listed Oct 2, 2026
About this listing
Welcome to Victoria Avenue. This handsome six-bedroom detached home is a brilliant example of how to modernise a period property without losing everything that made it special in the first place.
Behind the elegant frontage is a substantial family home arranged over three floors, filled with original character including stained glass, high ceilings, bay windows, picture rails and fireplaces, all sitting comfortably alongside a beautifully considered renovation. The result is a house that feels impressive without being overly formal - somewhere designed very much for real family life.
The ground floor gives you that all-important combination of spaces. Through the vestibule and into the hallway we are immediately greeted with character and style. At the front, the bay-fronted sitting room is a gorgeous, more grown-up retreat, while the second living room sits to the rear with bi-folding doors opening directly onto the garden. But the heart of the house is undoubtedly the large kitchen and dining space. Another beautiful front bay floods the room with light, while a substantial breakfast bar, quartz worktops, integrated appliances and bi-folding doors onto the patio make this a space that works just as well for busy weekday mornings as it does for a house full of people at the weekend. There is also a separate utility, downstairs WC and plenty of cleverly designed storage.
Upstairs, the sense of space continues. Four generous double bedrooms occupy the first floor alongside a beautiful four-piece family bathroom, while the vast landing offers even more space with plenty of potential for versatile use. The second floor provides two further bedrooms, currently used as a gym and home office, along with an additional bathroom. With a footprint like this, there is so much flexibility – whether that means children and teenagers having their own space, guest rooms, working from home, or simply having plenty of room for family and friends to stay.
And then there are the gardens. Wrapping around the side and rear of the house, the L-shaped layout creates a series of different outdoor spaces for eating, entertaining and relaxing. And to give you an idea of just how well the space can work, the sellers have even hosted a wedding here - full marquee and all!
There is an Indian stone terrace immediately outside the house, a lawn surrounded by mature planting and three useful outbuildings with power. With bi-folding doors from both the kitchen and living room, the house opens brilliantly into the garden during the warmer months.
To the front, a large block-paved driveway provides off-road parking for several cars, with gated access to both sides of the house.
The location is pretty special too. Blundellsands & Crosby train station is practically on your doorstep, with the much-loved ‘Duck Pond’ just around the corner. College Road and Crosby Village are both a short walk away, putting a brilliant collection of independent shops, cafés, restaurants and bars within easy reach, while Crosby’s coastline and beach are just a little further afield. It’s a fantastic spot for family life, with excellent schools, transport links and so much of Crosby within walking distance.
A beautiful period house, a brilliant family layout and more than enough room to grow into - this is the sort of home that could quite easily become the one you never want to leave.
A note from the seller: “The thing we’ll miss most about this home will absolutely be the entertaining space. The utility is big enough to keep all the food and drink tucked away out of sight, while guests can spill through the bi-folds onto the patio, with summer garden parties on the lawn and cosy evenings in front of the fire in winter. It has been the perfect family home for us for 27 years, but now it’s time for us to move on and let another family enjoy it as much as we have.”
EPC Rating: C
What's included
Parking
TypeDetached house
Living Area296 m²
Bedrooms6
Bathrooms2
Energy ClassC
HeatingAsk Agent
Location
Map loading soon
Neighborhood data on demand
Nearby essentials will load when this section comes into view.
Listed on
Mortgage calculator
Estimated monthly payment
4.534 €/mo
Down payment10 % · 91.559 €
91.559 €824.030 € loan
Term
Total repayable1.360.074 €
Interest rate4.40 %
Representative estimate · Landomo is not a mortgage broker. · Rates updated April 2026