House for sale, 219 m²
Wealden, Chelwood Gate
5 bedrooms·3 bathrooms
1.150.266 €
5.252 €/m²
Listed May 22, 2026
About this listing
A luxurious executive-style detached family home, expertly built by Berkley Homes, extending to approximately 2,354 sq ft of beautifully appointed accommodation arranged over two floors. Occupying a generous and well-proportioned plot in the sought-after rural village of Chelwood Gate, set within the heart of the Ashdown Forest.
Description
A rare find within a picturesque rural village, this modern family home perfectly combines contemporary living with countryside tranquillity. This exceptional home enjoys a wonderful bright and open planned ambiance throughout with
most of the principle reception spaces overlooking the beautiful orientated south facing gardens, allowing natural light to flood though the interiors.
Recently redecorated throughout and complimented by a newly laid resin bonded driveway. This property is impeccably presented and ready for modern family living.
The property’s features include:
• The property is entered by a spacious reception hallway with solid oak flooring flowing throughout the ground floor creating an immediate sense of quality.
• The sitting room enjoys delightful views over the rear garden and features bi-fold doors opening onto the patio seamlessly connecting indoor and outdoor living. A charming log burning stove with feature timber beam over
forms a focal point to the room.
• Study is well proportioned and enjoys a pretty bay window overlooking the front garden providing an ideal space for home working.
• Adjacent to the kitchen the versatile dining room, equally suited as a playroom, leads through to the stunning kitchen/breakfast room. A beautiful light filled space. The impressive area extends effortlessly into the conservatory complete with glazed vaulted ceilings and doors opening onto the patio and rear garden.
• The kitchen is fitted with an array of shaker style cabinetry topped with granite work surfaces and incorporates a breakfast bar for informal dining.
A traditional butler sink and a Rangemaster cooker.
• A well appointed utility room provides further storage, a sink and plumbing space for white goods, whilst also offering internal access to the garage.
First Floor
• The first floor is arranged around a spacious landing leading to five well proportioned bedrooms.
• The principle suite benefits from built in double wardrobes and access to a contemporary en suite shower room.
• Bedroom four, ideal as a guest suite also enjoys its own ensuite shower room and additional built in storage.
• The remaining three bedrooms are served by a well appointed family bathroom comprising of bath and separate shower enclosure.
Outside
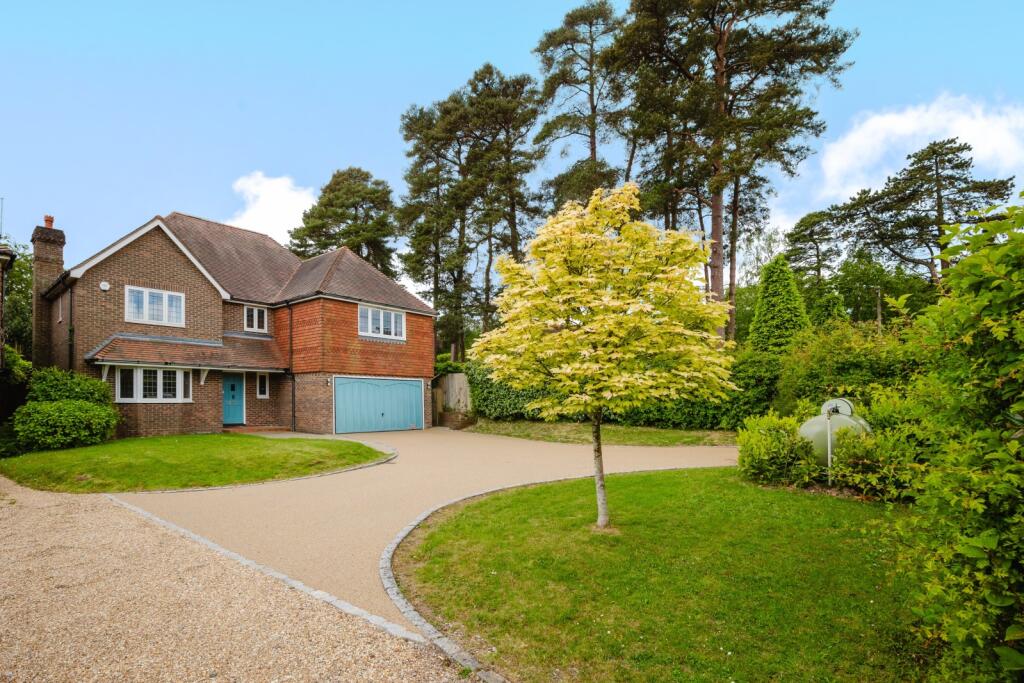
The property is set back from the road and enjoys a good degree of privacy. A gravel driveway leads to the garage and provides ample space for off road parking, while a curved lawn frontage creates an attractive approach . A pathway
leads through to the rear garden which is beautifully framed with established trees and mature planting . The generous decked terrace creates the ideal space for outdoor dining and entertaining overlooking a large expanse of lawn.
A timber garden shed positioned to the rear provides useful additional storage.
What's included
Garden
Parking
TypeDetached house
Living Area219 m²
Bedrooms5
Bathrooms3
HeatingAsk Agent
MunicipalityWealden
Location
Map loading soon
Neighborhood data on demand
Nearby essentials will load when this section comes into view.
Listed on
Mortgage calculator
Estimated monthly payment
5.696 €/mo
Down payment10 % · 115.027 €
115.027 €1.035.239 € loan
Term
Total repayable1.708.678 €
Interest rate4.40 %
Representative estimate · Landomo is not a mortgage broker. · Rates updated April 2026