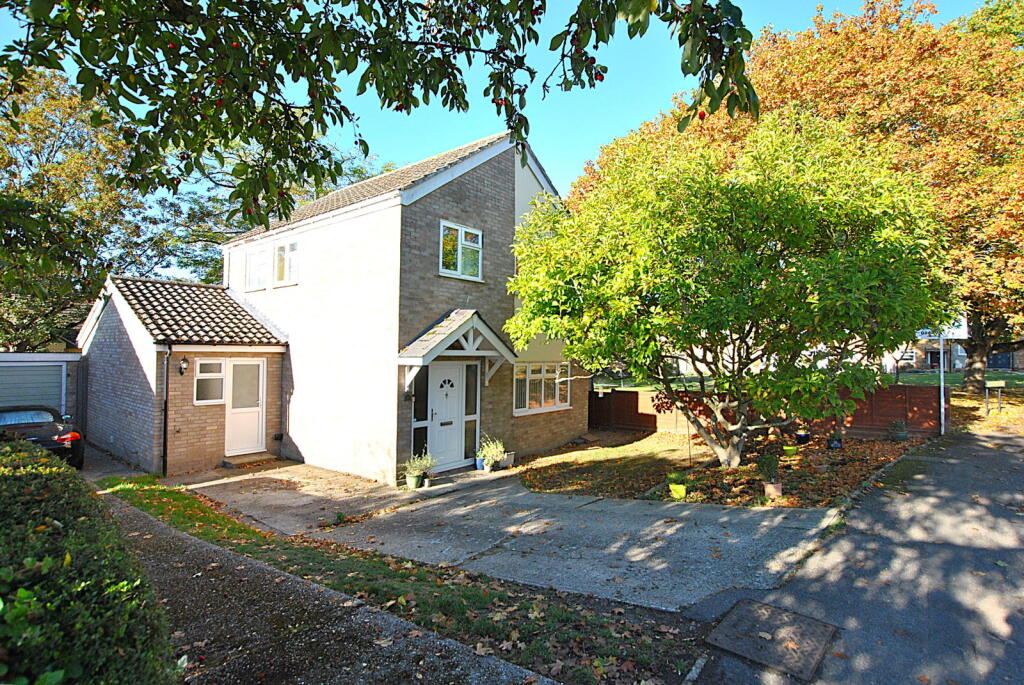
House for sale
Cambridge
3 bedrooms·2 bathrooms
449.748 €
Listed Apr 13, 2026
About this listing
Part glazed entrance door with glazed side panels leading into;
Entrance Hall
A lovely open space with plenty of space for storage of shoes and coats. Full height built in storage cupboard. Stairs to first floor with understairs cupboard, and doors through to;
Sitting Room - 3.86m max x 3.68m max (12'7" x 12'0")
Fireplace with brick and tiled hearth and wooden surround. Built in alcove storage cupboards. Large window to front aspect, wood effect flooring, and glazed double doors into the dining area.
Kitchen/Diner - 3.17m max x 6.05m max (10'4" x 19'10")
The kitchen is fitted with a range of solid wood wall and base units, with complimentary worksurface over, and a 1½ bowl ceramic sink and drainer inset with mixer tap over. Oven with ceramic hob and extractor over. Large pantry style understairs cupboard. Integral dishwasher, and space for large fridge freezer. Tiled floor and part tiled walls. Windows to both rear and side aspects. Part glazed door and side panel leading into;
Sun Room - 2.46m x 2.77m (8'0" x 9'1")
With windows to three sides and double doors onto the rear garden patio area. Wood effect flooring. Built with a brick base and fitted with heating for the colder months.
Utility Room - 4.71m x 2.14m (15'5" x 7'0")
A great additional space, which is fitted with a range of wall, full height and base units with worksurface over, and 1½ bowl ceramic sink with mixer tap over. Integral fridge/freezer, water softener, and space and plumbing for both washing machine and separate dryer. Part glazed doors to both front and rear gardens. Tiled floor and part tiled walls. Door through to;
Shower Room - 1.4m x 2.14m (4'7" x 7'0")
Three piece suite comprising large shower enclosure with thermostatic shower within, W/C and wash basin set into vanity unit with storage under. Heated towel rail. Illuminated wall mirror. Tiled floor and part tiled walls. Obscured window to the rear aspect.
1st Floor
Landing
Large built in cupboard, access to loft space, with built in ladder and light. Window to side aspect and doors through to;
Bedroom 1 - 3.71m max x 3.21m max (12'2" x 10'6")
Large window to front aspect. Door through to;
WC - 0.84m x 1.86m (2'9" x 6'1")
W/C, with wash basin set onto a vanity unit with storage under, and tiled splashback behind. Illuminated wall mirrored cabinet.
Bedroom 2 - 3.39m max x 3.2m max (11'1" x 10'5")
Window to rear aspect.
Bedroom 3 - 2.78m max x 2.56m max (9'1" x 8'4")
Window to front aspect.
Family Bathroom - 2.48m max x 2.98m max (8'1" x 9'9")
A newly refitted, spacious bathroom, fitted with three piece suite, comprising W/C, panelled bath with mixer tap and shower attachment over, and pedestal wash basin, set onto a vanity unit with storage under. Heated towel rail and wood effect flooring. Window to side aspect.
Outside
To the front of the property there is a lawned garden, with large, raised flower bed, and magnificent Magnolia tree. Access is provided to the side of the property, via gate. There is a driveway providing plenty of off road parking. The rear garden benefits from a paved patio area adjoining the house, creating a perfect space for outdoor entertaining. The remainder of the garden is predominantly laid to lawn, with mature borders. There is a wooden storage shed to one corner, and workshop to the other corner, which is fitted with power and light. The workshop could have many potential uses including home office or gym, should new owners wish.
Property Ref; LW0712
What's included
Garden
Parking
TypeDetached house
Bedrooms3
Bathrooms2
HeatingAsk Agent
Location
Map loading soon
Neighborhood data on demand
Nearby essentials will load when this section comes into view.
Listed on
Mortgage calculator
Estimated monthly payment
2.227 €/mo
Down payment10 % · 44.975 €
44.975 €404.773 € loan
Term
Total repayable668.084 €
Interest rate4.40 %
Representative estimate · Landomo is not a mortgage broker. · Rates updated April 2026