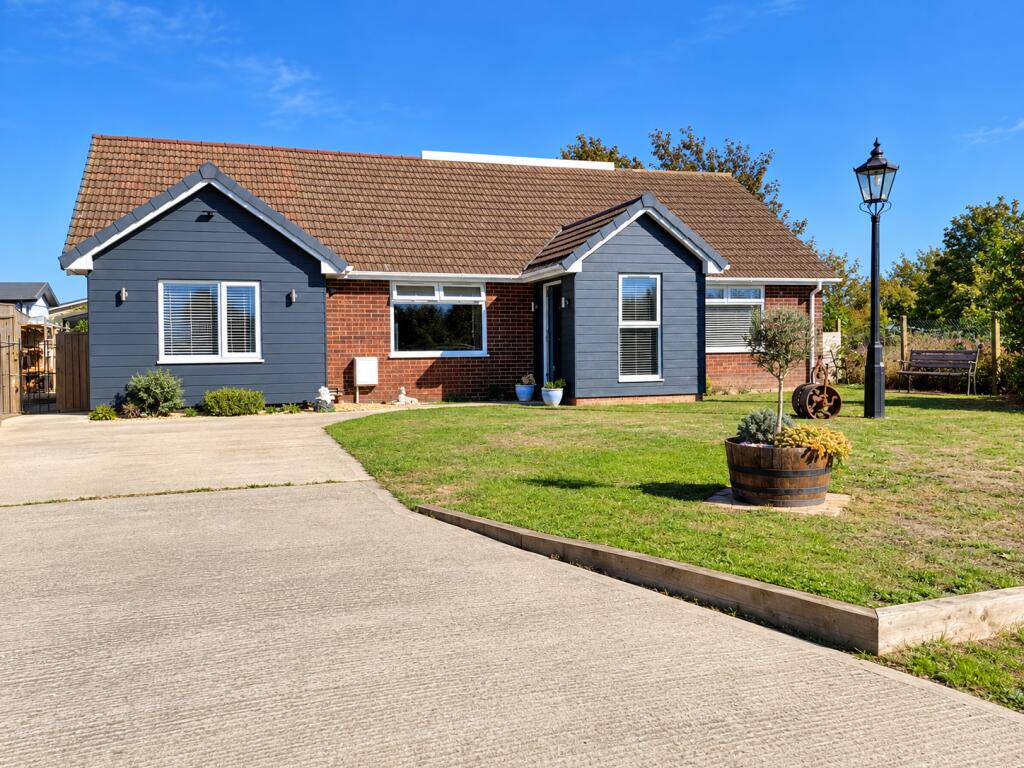
House for sale
Great Bricett, Hall Farm
5 bedrooms·2 bathrooms
597.122 €
Listed Oct 16, 2026
About this listing
The property is located within the small rural village of Great Bricett, surrounded by rolling Suffolk countryside yet only approximately 5 miles from the picturesque market town of Needham Market offering an excellent range of everyday shopping and recreational facilities including schools and good transport links with bus and train services in to Stowmarket and Ipswich where main line services connect to London's Liverpool Street. The attractive villages of Bildeston and Hadleigh are a short distance, both with picturesque centres, Doctors and shopping facilities.
This deceptive property has been the subject of an extensive refurbishment, re-modelling and extending program, now offering extensive and flexible living accommodation arranged over two floors. Features include a superb, well fitted live-in kitchen/dining room leading to a utility and ground floor cloakroom, double doors from the kitchen open to a most impressive family room with vaulted ceiling and bi-folding doors to the garden. The master bedroom and en-suite is located on the ground floor as well as three further bedrooms or reception rooms. The accommodation continues on the first floor with two impressive double bedrooms. To the front of the property there is good amounts of off road parking and good size garden to the rear with outside entertaining space. Viewing is essential to appreciate the size and flexibility of the accommodation.
SPACIOUS ENTRANCE PORCH: PVC part glazed entrance door, half glazed double doors open to the entrance hall, attractive decorative tiled floor, lower wall panelling, PVC double glazed window to the front,
ENTRANCE HALL: Staircase to the first floor, understairs storage cupboard, inset spotlights, radiator.
LIVE-IN KITCHEN/DINING ROOM: 13' 11" x 11' 10" (4.24m x 3.61m) Shaker style base units with curved corner, thick wooden worktop, integrated breakfast bar, ceramic wood effect floor tiling, radiator, space for sofa and dining table, generous PVC double glazed window to the front aspect.
KITCHEN AREA: 11' 3" x 10' 4" (3.43m x 3.15m) Fitted with an extensive range of base and wall mounted good quality units and wide pan drawers having shaker style panelled doors and drawer fronts, thick wooden worktops inset with one and a half bowl ceramic sink unit with mixer tap, integrated fridge/freezer and dishwasher, black glass and stainless steel eye level fan assisted oven with micro combi oven above, inset black glass ceramic hob, extractor fan connected over, inset spotlights, extensive metro style wall tiling, glazed double doors open to the family room.
FAMILY ROOM: 18' 10" x 15' 7" (5.74m x 4.75m) A stunning room with vaulted and boarded ceiling, inset spotlights, radiator, large ceramic glazed floor tiles, feature media wall incorporating inset tv and fitted shelves, two large PVC double glazed windows overlooking the rear garden, double glazed bi-folding doors to the side terrace,
REAR HALL: Half glazed door to the garden, access to the utility room and cloakroom.
UTILITY ROOM: Fitted with base and wall mounted units having wood effect doors, wood effect worktops inset with stainless steel single bowl sink unit with mixer tap, metro style wall tiling, plumbing and space for washing machine and tumble dryer.
CLOAKROOM: Contemporary style suite comprises low level wc, vanity unit with inset wash hand basin, mono mixer tap and storage cupboards below, wall and floor tilling, PVC double glazed window to the side aspect.
BEDROOM 1: 9' 7" x 9' 10" (2.92m x 3m) plus door recess. Radiator, good size built-in double wardrobe inset with fitted shelves and hanging rails, generous PVC double glazed window to the front aspect.
EN-SUITE: Contemporary style suite comprises low level wc, pedestal wash hand basin and generous independent shower cubicle with fixed glazed screen and mains shower connected, extensive wall tiling, roof light.
BEDROOM 2/RECEPTION ROOM: 13' 11" x 11' 2" (4.24m x 3.4m) Radiator, generous PVC double glazed window to the front aspect.
BEDROOM 3/RECEPTION ROOM: 12' 0" x 8' 11" (3.66m x 2.72m) plus large door recess. Radiator, generous PVC double glazed window overlooking the side garden.
BEDROOM 4/RECEPTION ROOM: 8' 6" x 7' 11" (2.59m x 2.41m) Radiator, PVC double glazed window to the rear aspect.
FAMILY BATHROOM: Suite comprises bath with decorative panel and shower mixer tap, low level wc, pedestal wash hand basin and independent shower enclosure with pivot glazed screen, fully tiled wall, decorative tile effect flooring, towel radiator, PVC double glazed window to the rear aspect.
FIRST FLOOR LANDING: PVC double glazed window to the rear aspect.
BEDROOM 5: 14' 7" x 11' 5" (4.44m x 3.48m) At waist height. partly sloping ceiling, inset spotlights, feature boarded wall, open fronted storage cupboard and wardrobe, PVC double glazed dormer to the rear aspect.
BEDROOM 6: 14' 0" x 8' 10" (4.27m x 2.69m) Built-in storage cupboard/wardrobe, built-in eaves storage cupboard, PVC double glazed window to the rear aspect.
OUTSIDE: The property is set nicely back from the road with large sweeping concrete drive, double width providing parking for numerous vehicles, also giving wide access to the side of the property. The rear the remainder of the front garden comprises extensive lawn, extending to the side and opening to the impressive rear garden, with large raised decking leading to the lawn, further outside dining area, situated within the rear garden there is a garage 15'11" x 12'10" and bar 12'10" x 9'8" with attached open sun lounge.
POSTCODE: IP7 7DN
ENERGY RATING: C - 73
VIEWING: By arrangement with the agents, Hamilton Smith, , or email us at You can also visit our web site
What's included
Garage
Parking
TypeDetached house
Bedrooms5
Bathrooms2
Energy ClassC
HeatingDouble Glazing, Gas Central
MunicipalityGreat Bricett
Location
Map loading soon
Neighborhood data on demand
Nearby essentials will load when this section comes into view.
Listed on
Mortgage calculator
Estimated monthly payment
2.957 €/mo
Down payment10 % · 59.712 €
59.712 €537.410 € loan
Term
Total repayable887.003 €
Interest rate4.40 %
Representative estimate · Landomo is not a mortgage broker. · Rates updated April 2026