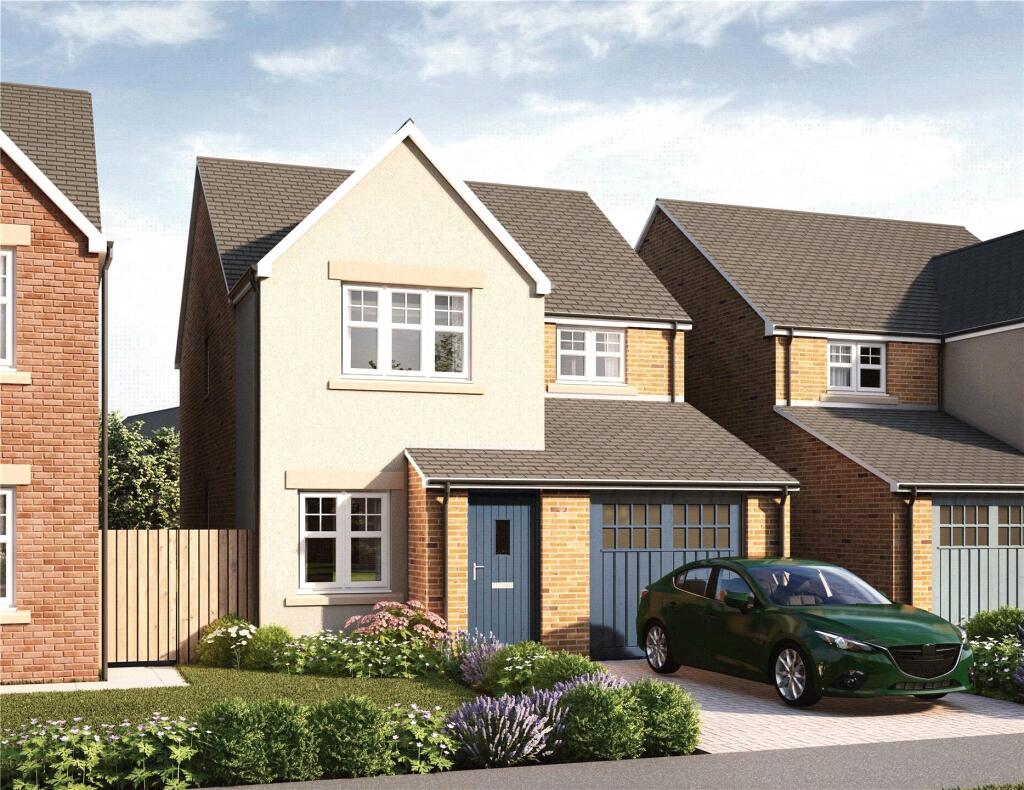
House for sale, 102 m²
Darlington
3 bedrooms·2 bathrooms
294.881 €
2.890 €/m²
Listed Oct 7, 2026
About this listing
Plot 45
Available May to July 2027
The Thurlow – “The Thurlow” is a stylish, detached house that is well proportioned and well laid out. It will tick a lot of boxes for buyers with its 1095 sq ft of internal space.
The accommodation comprises of an entrance hallway, leading to a living room and in turn an internal hallway with the stairs and cloak room/wc. The kitchen/diner is situated at the back of the property and features a generous dining space with a feature bay window with double doors overlooking the back garden. The kitchen comprises of a number of units with worktops and integrated "Smeg" appliances, but also features a very useful store cupboard under the stairs.
On the first floor there are three double bedrooms – The master, which looks to the front of the house, has an ensuite shower room/wc.
The property has an integral garage as well as off street parking on the driveway and the front garden comes turfed.
Pictures taken from other plots of the same house type and are for display purposes only.
MATERIAL INFORMATION:
In compliance with the Consumer Protection from Unfair Trading Regulations 2008 and National Trading Standards Estate and Letting Agency Team’s Material information in property listings Guidance
PART A
Local Authority – Durham County Council
Council Tax Band – TBC
Tenure – Freehold
PART B
Property Type – Detached
Property Construction – Standard
Number & Types of Rooms – Please refer to the details and floorplan, all measurements taken being the maximum dimensions available between internal walls
Electricity supply – Mains
Water Supply - Mains
Sewerage – Mains
Heating - Mains gas fired boiler with radiators
Estimated Mobile phone coverage – Please refer to the Ofcom Website -
Estimated Broadband Download speeds – please refer to the Ofcom Website –
Parking: Garage and Drive
PART C
Building Safety – The Vendor is not aware of any Building Safety issues. However, we would recommend that the purchaser engages the services of a chartered surveyor to confirm
Restrictions - Covenants apply
Rights & Easements- rights apply
Article 4 Planning Restricted area – the property is subject to Article 4 Direction
Flood risk – very low
Coastal Erosion - NA
Protected Trees – no
Conservation area – no
Planning Permission – property is located on a new build site
Accessibility – The property has not been altered for accessibility
Mining Area – yes
Selective License Area – no
No other Material Information disclosures have been made by the vendor. This information has been compiled in good faith using resources readily available online and by enquiry of the vendor prior to marketing. However, such information could change after compilation of the data, so J W Wood cannot be held liable for any changes post compilation or any accidental errors or omissions.
Furthermore, J W Wood are not legally qualified and conveyancing documents are often complicated, necessitating judgement on our part about which parts are “Material Information” to be disclosed. If any information provided, or other matter relating to the property, is of particular importance to you, please do seek verification from a legal advisor before committing to expenditure.
What's included
Garden
Parking
TypeDetached house
Living Area102 m²
Bedrooms3
Bathrooms2
HeatingAsk Agent
Location
Map loading soon
Neighborhood data on demand
Nearby essentials will load when this section comes into view.
Listed on
Mortgage calculator
Estimated monthly payment
1.460 €/mo
Down payment10 % · 29.488 €
29.488 €265.393 € loan
Term
Total repayable438.035 €
Interest rate4.40 %
Representative estimate · Landomo is not a mortgage broker. · Rates updated April 2026