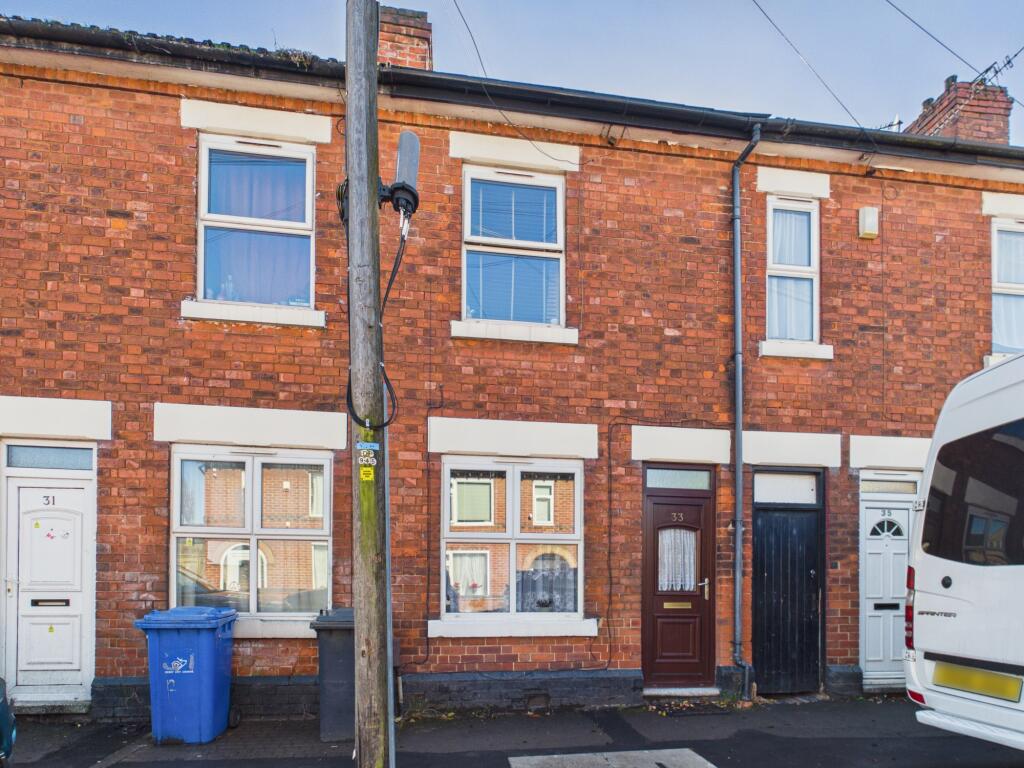
House for sale, 77 m²
Derby
2 bedrooms·1 bathroom
155.265 €
2.016 €/m²
Listed Oct 14, 2026
About this listing
This traditional two-bedroom terraced property on Randolph Road offers two reception rooms, a fitted kitchen and a spacious first-floor bathroom. With a practical layout and an enclosed rear garden, the home may appeal to first-time buyers, couples or investors seeking a property within this established part of Derby.
The ground floor begins with a front living room featuring a bay window, decorative wall panelling and wood-effect flooring. An inner door leads through to the separate dining room, providing useful space for a dining table and additional furniture. Beyond is a fitted galley-style kitchen with white storage units, dark work surfaces and tiled splashbacks. The kitchen incorporates space for a range of appliances, together with a separate cooking area housing the oven and gas hob. A rear door provides access to the garden.
On the first floor, the landing serves two bedrooms and the bathroom. The front bedroom is a well-proportioned double room with a feature brick-effect wall, while the second bedroom is also suitable for a double bed and benefits from built-in storage. The bathroom is generously sized and fitted with a white suite comprising a WC, wash basin and curved shower enclosure, complemented by tiled walls and flooring.
Outside, the property has an enclosed rear garden with paved seating and pathway areas, a lawn and established shrubs. There is also useful space for outdoor storage and clothes drying.
Randolph Road is conveniently placed for access to Derby city centre and a range of everyday amenities. Local shops, schools and public transport connections can be found in the surrounding area, with road links available towards neighbouring parts of the city.
An Internal Viewing Is Highly Recommended To Appreciate The Accommodation On Offer.
Living Room
11'0" x 11'2" (3.4m x 3.4m)
Dining Room
11'5" x 11'3" (3.5m x 3.4m)
Kitchen
4'6" x 5'8" (1.4m x 1.7m)
Landing
6'1" x 2'9" (1.9m x 0.8m)
Hallway
2'11" x 11'2" (0.9m x 3.4m)
Bedroom
11'0" x 11'2" (3.4m x 3.4m)
Second Bedroom
11'10" x 11'3" (3.6m x 3.4m)
Bathroom
9'7" x 6'11" (2.9m x 2.1m)
What's included
Terrace
Garden
TypeTerraced house
Living Area77 m²
Bedrooms2
Bathrooms1
Energy ClassE
HeatingAsk Agent
Location
Map loading soon
Neighborhood data on demand
Nearby essentials will load when this section comes into view.
Listed on
Mortgage calculator
Estimated monthly payment
769 €/mo
Down payment10 % · 15.527 €
15.527 €139.738 € loan
Term
Total repayable230.640 €
Interest rate4.40 %
Representative estimate · Landomo is not a mortgage broker. · Rates updated April 2026