Land for sale
Nantwich Road, Cheshire, Wrenbury
869.513 €
Listed Oct 16, 2026
About this listing
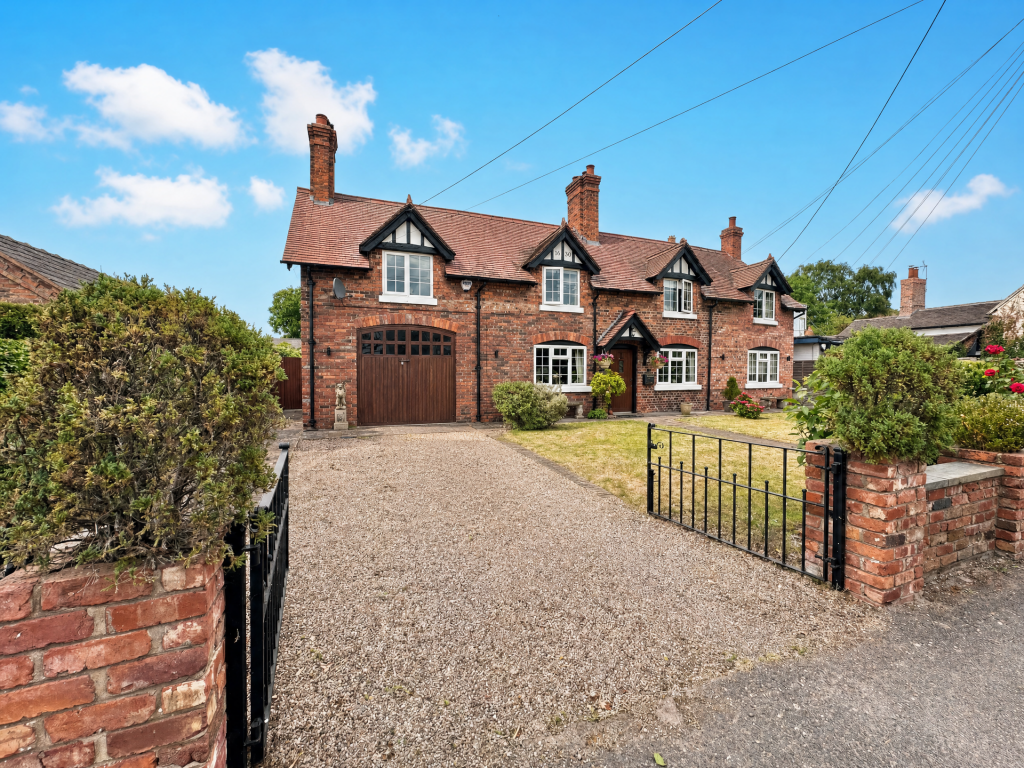
A truly exceptional four-bedroom attached village house of immense character, believed to have origins dating from circa 1630. This distinctive and generously proportioned home offers a compelling blend of historic charm, versatile accommodation and substantial outdoor space, making it an outstanding proposition for families seeking a characterful village residence.
The property is rich in traditional appeal, with an inviting living room centred around a handsome fireplace with a substantial timber beam, while the layout provides the flexibility required for modern life. Thoughtfully arranged over two floors, the accommodation includes a kitchen/breakfast room, dining hall, four bedrooms, a home office/dressing room, garage and gym, together with a long established garden and an attractive patio for entertaining.
The property is approached via its private driveway, with a side entrance providing a useful everyday access point. This opens into a practical rear hallway, linking the principal ground-floor rooms and ancillary space. At the heart of the home is the generous kitchen/breakfast room. Fitted with an extensive range of traditional-style cabinetry, this well-proportioned space incorporates a breakfast area and provides an excellent setting for informal dining and day-to-day family life. A useful pantry offers valuable additional storage, while the adjoining utility room adds further practicality.
The dining hall is a particularly attractive reception space, suited to family meals and entertaining. It creates a natural connection between the kitchen and the living accommodation, reinforcing the home’s sociable flow.
The living room is a warm and welcoming principal reception room, featuring a character fireplace with a traditional timber beam and stove. Its generous proportions allow for comfortable seating, making it an ideal setting for relaxed evenings and gatherings with family and friends.
Completing the ground floor are a sizeable gym, which could equally serve as a hobby room or flexible ancillary space, and an integral garage. The garage provides secure storage and offers excellent scope for a range of practical uses, subject to any necessary consents.
A staircase rises to the first floor, where a characterful galleried landing gives access to the bedroom accommodation. The principal bedroom is a well-sized double room, complemented by a dedicated home office/dressing room. This additional room provides valuable flexibility for remote working, dressing space or storage, according to individual requirements.
There are three further bedrooms, offering adaptable accommodation for family members, guests or additional work-from-home space. The layout includes two comfortable double bedrooms and a fourth bedroom that would make an excellent child’s room, nursery, study or hobby room. A family bathroom completes the first-floor accommodation, while a separate inner hallway and several storage areas enhance the practical appeal of the layout.
Externally, the property is complemented by a private driveway and garage, providing useful parking and storage. To the rear, the garden is a standout feature: an extensive lawned area is bordered by mature hedging and established planting, creating a private and peaceful setting.
The attractive paved patio is ideal for al fresco dining, entertaining or simply enjoying the garden’s colourful planting and mature greenery. (Approx 0.3 Acre).
OPEN ENTRANCE PORCH
DINING ROOM (RECEPTION ROOM ONE)
LIVING ROOM (RECEPTION ROOM TWO)
KITCHEN DINER
GYM / OFFICE
WALK THROUGH PANTRY
REAR HALL
UTILITY / CLOAKS WC
GALLERIED FIRST FLOOR LANDING
MASTER BEDROOM ONE
DRESSING ROOM (POTENTIAL ENSUITE)
BEDROOM TWO
INNER LANDING
BEDROOM THREE
BEDROOM FOUR
FAMILY BATHROOM
INTEGRAL GARAGE
MunicipalityWrenbury
Location
Map loading soon
Neighborhood data on demand
Nearby essentials will load when this section comes into view.
Listed on
Mortgage calculator
Estimated monthly payment
4.305 €/mo
Down payment10 % · 86.951 €
86.951 €782.562 € loan
Term
Total repayable1.291.630 €
Interest rate4.40 %
Representative estimate · Landomo is not a mortgage broker. · Rates updated April 2026