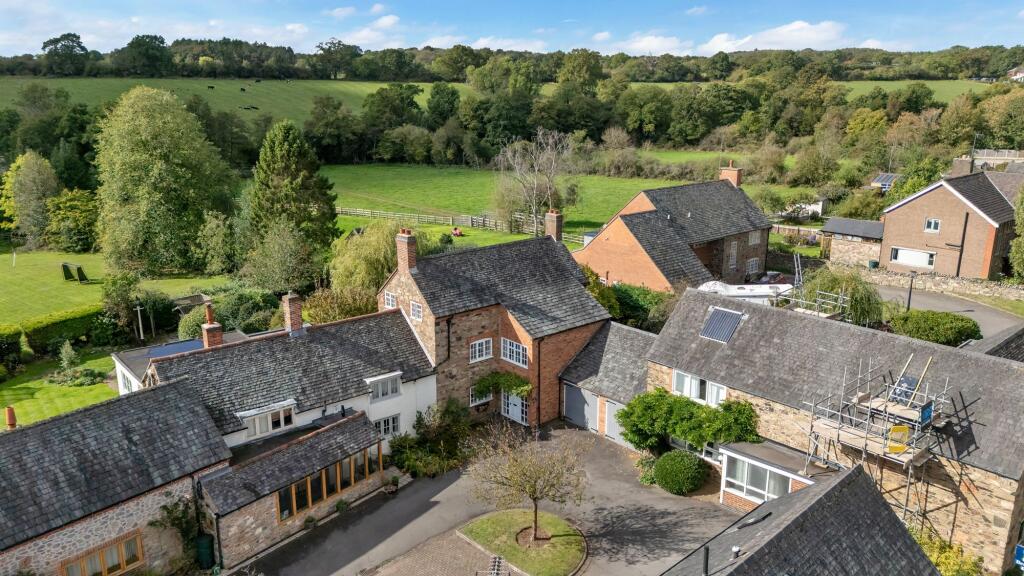
House for sale, 205 m²
Charnwood, Newtown Linford
4 bedrooms·3 bathrooms
766.844 €
3.741 €/m²
Listed Oct 8, 2026
About this listing
Hidden quietly away from Main Street, yet just a short stroll from the heart of one of Charnwood’s most sought-after villages, Field Farmhouse is a quintessentially English character home, a house of beams, fireplaces, an Aga and a beautiful cottage garden, with considerably more space than its discreet setting might first suggest.
This has been a much loved home for generations and there is a wonderful sense of permanence about it. Set over three floors with four double bedrooms, three reception spaces and a shower room or bathroom on every level, the accommodation is both substantial and full of character. Outside, mature planting, established borders and a magnificent weeping willow create a garden that feels a world away from the centre of the village.
Perhaps that is the real charm of Field Farmhouse. Step beyond its tucked away courtyard setting and everything Newtown Linford is loved for is within walking distance, yet return home and there is a genuine feeling of peace and privacy.
The entrance hall immediately introduces the character of the house, with wall panelling, decorative detailing and a staircase rising through the property.
The principal lounge is an elegant, well proportioned room with exposed ceiling beams and an open fireplace providing its natural focal point. French doors connect with the garden room beyond, a light-filled space overlooking the garden and opening directly onto the patio. It creates an easy relationship between the house and outside and provides somewhere to enjoy the garden throughout the seasons.
The second reception room is perhaps even more evocative of the property's history. An impressive inglenook fireplace with brickwork and a flagstone hearth sits beneath exposed beams, while the unusual curved bay incorporates a door leading directly into the garden. It is a room full of personality and one that could work equally well for formal dining or relaxed everyday living.
The breakfast kitchen continues the country-house feel. Painted solid wood cabinetry is complemented by granite work surfaces and a sage green Aga, with a separate Neff double oven and two-ring electric hob providing additional cooking facilities. A ceramic sink, dishwasher and refrigerator space are incorporated into the kitchen, while a breakfast area and bow window create an informal place to sit.
Beyond, the generous utility room provides further storage and worktop space, a second sink and laundry facilities. It also houses the recently replaced Worcester Bosch central heating boiler, while a stable door opens to the side of the house. A ground-floor shower room completes this level.
The sense of space continues upstairs. On the first floor are two substantial double bedrooms. The principal bedroom sits above the lounge and enjoys a dual aspect across both the front and rear, and has exposed beams and a wall of fitted wardrobes.
The second bedroom is currently arranged as a home office but is comfortably large enough to return to use as a double bedroom. Its outlook across the garden and towards the countryside beyond is particularly attractive, while built-in storage adds practicality.
Also on this floor is an unusual and characterful arrangement of dressing room and private bathroom, with the dressing area leading through to a bathroom with a large bath and traditional detailing.
Continue to the top floor and there is another surprise. Two further generous double bedrooms make this a genuine four-double-bedroom home, accompanied by a second bathroom. For families, guests or those wanting dedicated work-from-home space, the accommodation offers considerable flexibility across the three floors.
Outside is where Field Farmhouse becomes particularly special.
A broad paved terrace sweeps around the garden room and curved bay, creating an immediate place for outdoor dining and entertaining. Beyond is a deep lawn framed by mature cottage-style planting, established shrubs and trees.
At the end of the garden, a low stone wall, pergola and secluded seating area create another place to sit and enjoy the surroundings, while the magnificent weeping willow provides both character and welcome shade. There is also a more private garden area to the side of the house, somewhere particularly suited to a quiet morning coffee.
The garden backs towards neighbouring paddock land, providing a wonderfully green backdrop. It feels established, private and slightly secret, a genuine oasis in the middle of the village.
To the front, Field Farmhouse is approached through a shared courtyard serving only a small number of neighbouring homes, setting the house comfortably back from Main Street. There is parking associated with the property together with a double garage formed as two adjoining garages, both with timber doors, power and lighting. Useful additional storage is provided by the former coal store, while further eaves storage is available within the garage.
And then there is Newtown Linford itself. Few locations combine village life and countryside quite so successfully. From Field Farmhouse, the village pub, primary school, village hall and local amenities are all within a short walk. Most importantly, Bradgate Park is virtually on the doorstep, offering some of Leicestershire’s most beautiful walks through its historic deer park, past the ruins of Bradgate House and towards Old John.
Despite this distinctly rural lifestyle, Newtown Linford remains extremely well connected. Loughborough and Leicester are readily accessible and the M1 can be reached via nearby Markfield, making the village practical for those travelling further afield.
Field Farmhouse is not a house that reveals everything from the road. Its scale is unexpected, its garden wonderfully private and its position offers that rare combination of being right at the heart of village life while feeling comfortably removed from it.
After generations as a much-loved family home, it is now ready for its next chapter, retaining all the beams, fireplaces, warmth and individuality that make an old house special, in a setting that is increasingly difficult to find.
Agent Note: This property is situated in a conservation area.
Services: Mains water, gas, electric, drainage and broadband are connected to this property.
Available mobile phone coverage: EE (Poor O2 (Good) Three (Good) Vodafone (Good) (Information supplied by Ofcom via Spectre)
Available broadband: Standard / Superfast (Information supplied by Ofcom via Spectre)
Potential purchasers are advised to seek their own advice as to the suitability of the services and mobile phone coverage, the above is for guidance only.
Flood Risk: Very low risk of surface water flooding / Very low risk river and sea flooding (Information supplied by gov.uk and purchasers are advised to seek their own legal advice)
Tenure: Freehold
Local Council / Tax Band: Charnwood Borough Council / G (Improvement Indicator: No)
Floor plan: Whilst every attempt has been made to ensure accuracy, all measurements are approximate and not to scale. The floor plan is for illustrative purposes only.
DIGITAL MARKETS COMPETITION AND CONSUMERS ACT 2024 (DMCC ACT)
The DMCC Act 2024, which came into force in April 2025, is designed to ensure that consumers are treated fairly and have all the information required to make an informed purchase, whether that be a property or any other consumer goods. Reed & Baum are committed to providing material information relating to the properties we are marketing to assist prospective buyers when making a decision to proceed with the purchase of a property. Please note all information will need to be verified by the buyers' solicitor and is given in good faith from information obtained from sources including but not restricted to HMRC Land Registry, Spectre, Ofcom, Gov.uk and provided by our sellers.
ANTI-MONEY LAUNDERING CHECKS
In accordance with Anti Money Laundering laws including the Proceeds of Crime Act 2002, The Terrorism Act 2000, The Money Laundering Regulations 2017 and the Bribery Act 2010 we are required to conduct anti-money laundering checks on all clients selling or buying a property. Whilst we retain responsibility for ensuring checks and any ongoing monitoring are carried out correctly, the initial checks are carried out on our behalf by Hipla via their online portal once you have had an offer accepted on a property. The cost of these checks is £25 (incl. VAT) per person, which covers the cost of obtaining relevant data and any manual checks and monitoring which might be required. This fee will need to be paid by you in advance of us issuing a memorandum of sale, directly to Hipla, and is non-refundable. We will receive some of the fee taken by Hipla to compensate for our role in the provision of these checks.
EPC Rating: E
Lounge
4.4m x 5.3m
Dining Room
4.6m x 4.7m
4.7m plus bay x 4.6m
Garden Room
3.4m x 4.8m
Breakfast Kitchen
3.0m x 5.2m
Utility Room
2.2m x 3.3m
Principal Bedroom
4.4m x 5.3m
Bedroom
2.7m x 3.8m
3.8m x 2.7m min
Dressing Room
2.1m x 2.4m
Bedroom
3.8m x 4.7m
Bedroom
3.4m x 4.5m
Parking - Garage
Parking - Off street
What's included
Garage
TypeSemi-detached house
Living Area205 m²
Bedrooms4
Bathrooms3
Energy ClassE
HeatingGas Central
MunicipalityCharnwood
Location
Map loading soon
Neighborhood data on demand
Nearby essentials will load when this section comes into view.
Listed on
Mortgage calculator
Estimated monthly payment
3.797 €/mo
Down payment10 % · 76.684 €
76.684 €690.160 € loan
Term
Total repayable1.139.120 €
Interest rate4.40 %
Representative estimate · Landomo is not a mortgage broker. · Rates updated April 2026