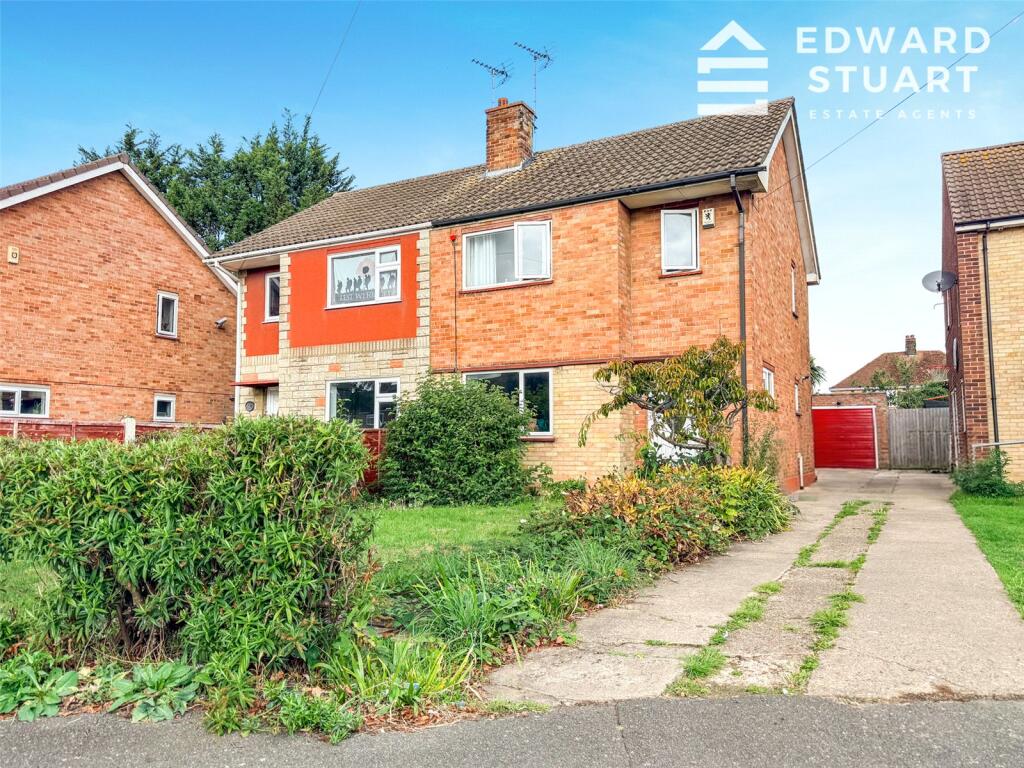
House for sale, 76 m²
Peterborough, City of Peterborough
3 bedrooms·1 bathroom
279.460 €
3.677 €/m²
Listed Sep 15, 2026
About this listing
Key Features
THREE BEDROOM SEMI-DETACHED HOME
TWO GENEROUS DOUBLE BEDROOMS
VERSATILE THIRD BEDROOM / HOME OFFICE
SPACIOUS LOUNGE
KITCHEN WITH SPACE FOR APPLIANCES
GROUND FLOOR CLOAKROOM
MODERN FAMILY BATHROOM
ENCLOSED LOW-MAINTENANCE REAR GARDEN
BRICK-BUILT SUMMER HOUSE WITH POWER
DRIVEWAY & TANDEM GARAGE
GAS CENTRAL HEATING & UPVC DOUBLE GLAZING
POPULAR RESIDENTIAL LOCATION
Summary
A well-proportioned three-bedroom semi-detached home offering spacious accommodation, two generous double bedrooms and a versatile third bedroom which would make an ideal home office. The property further benefits from a spacious lounge, kitchen, ground floor cloakroom, modern bathroom, enclosed rear garden, summer house, driveway and tandem garage.
Description
The property is entered via an entrance hall with stairs to the first floor and access into the spacious lounge, which features a stone fireplace. The kitchen offers a good range of units and work surfaces, with space for a number of appliances and access through to the rear lobby, garden and ground floor cloakroom.
Upstairs are two generous double bedrooms, together with a versatile third bedroom which would suit a home office, study or occasional bedroom. The modern family bathroom is fitted with a white three-piece suite and shower over the bath.
Outside, the property benefits from an open-plan front garden, shared driveway and parking leading to a substantial tandem garage. Gated side access leads into the enclosed rear garden, which is designed for ease of maintenance and includes a brick-built summer house with power, uPVC double glazing and vinyl flooring.
The property is conveniently located close to local amenities and bus routes, with straightforward access to Peterborough city centre and the surrounding road network.
Viewing is highly recommended.
Measurements
Lounge
4.70m x 3.33m (15'5" x 10'11")
Kitchen
Approx. 4.27m x 2.72m (14'0" x 8'11")
Bedroom One
4.10m x 3.33m (13'5" x 10'11")
Bedroom Two
3.56m x 3.06m (11'8" x 10'0")
Bedroom Three / Home Office
1.86m x 1.84m (6'1" x 6'0")
Bathroom
Disclaimer
These particulars are intended as a general guide only and do not form part of any offer or contract. All descriptions, dimensions, references to condition, necessary permissions for use and occupation, and other details are provided in good faith but without responsibility and should not be relied upon as statements or representations of fact. Prospective purchasers or tenants should satisfy themselves as to the accuracy of all information by inspection or other means.
Plans, photographs, and floor areas are provided for illustrative purposes only and may not be to scale. Any reference to appliances, services, or systems does not imply that they are in working order or have been tested.
We have not carried out a structural survey, nor have we tested any services, equipment, or facilities. Accordingly, we cannot confirm that these are in working order or fit for purpose.
In accordance with current regulations, we may receive a commission or referral fee from third-party service providers, including but not limited to mortgage brokers, financial advisors, conveyancers, surveyors, and insurance providers, should you choose to use their services. Details of any such arrangements are available upon request.
All measurements are approximate. Purchasers are advised to verify all information independently before proceeding with a transaction.
What's included
Garden
Garage
Key Stats
Key Stats
TypeSemi-detached house
Living Area76 m²
Bedrooms3
Bathrooms1
HeatingAsk Agent
Location
Map loading soon
Neighborhood data on demand
Nearby essentials will load when this section comes into view.
Listed on
Mortgage calculator
Estimated monthly payment
1.384 €/mo
Down payment10 % · 27.946 €
27.946 €251.514 € loan
Term
Total repayable415.128 €
Interest rate4.40 %
Representative estimate · Landomo is not a mortgage broker. · Rates updated April 2026