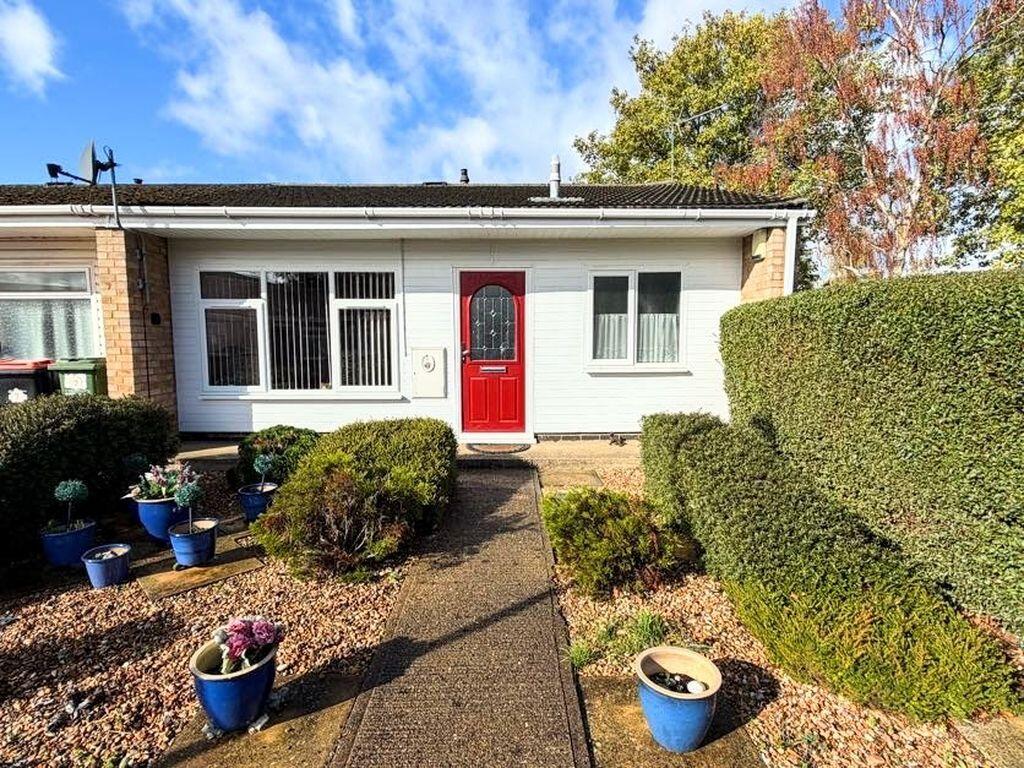
House for sale
Milton Keynes, Bletchley and Fenny Stratford
1 bedroom·1 bathroom
248.859 €
Listed Oct 14, 2026
About this listing
Positioned in a cul-de-sac location on Barons Close in Central Bletchley is this one bedroom end of terrace bungalow. The property comprises a lounge, bathroom and kitchen. Further benefits include a low maintenance rear garden, being a FREEHOLD and sold with NO UPPER CHAIN.
Central Bletchley is within walking distance to Bletchley train station which has links to London Euston, and to the high street which offers all the local amenities such as GP surgery, library and dentist. The property also offers easy access to both primary and secondary schools.
ENTRANCE
Obscure UPVC double glazed front door to:
ENTRANCE HALL
Radiator, doors to lounge, storage room, shower room and bedroom.
LOUNGE
Double glazed window to front aspect. Storage cupboard housing wall mounted boiler, radiator, door to kitchen.
KITCHEN
Double glazed window to rear aspect. Range of wall mounted and floor standing units with roll top work surface, stainless steel single drainer sink, space for cooker, space for washing machine and fridge/freezer, complimentary tiling, obscure double glazed door to rear garden.
BEDROOM
Double glazed window to rear aspect. Radiator, airing cupboard housing hot water tank with linen shelving, access to loft space.
SHOWER ROOM
Obscure double glazed window to front aspect. Walk in shower cubicle with splash back tiling, pedestal wash hand basin, low level w.c., tiled walls, radiator.
OUTSIDE
FRONT GARDEN
Pathway to front door, gravel area, shrubs and hedge.
REAR GARDEN
Rear gated access, patio area, stoned area, raised flower beds, fully enclosed by timber fencing, shed to remain.
RESIDENTS PARKING
Residents off road parking.
What's included
Terrace
Garden
Parking
TypeBungalow
Bedrooms1
Bathrooms1
HeatingAsk Agent
Location
Map loading soon
Neighborhood data on demand
Nearby essentials will load when this section comes into view.
Listed on
Mortgage calculator
Estimated monthly payment
1.232 €/mo
Down payment10 % · 24.886 €
24.886 €223.973 € loan
Term
Total repayable369.671 €
Interest rate4.40 %
Representative estimate · Landomo is not a mortgage broker. · Rates updated April 2026