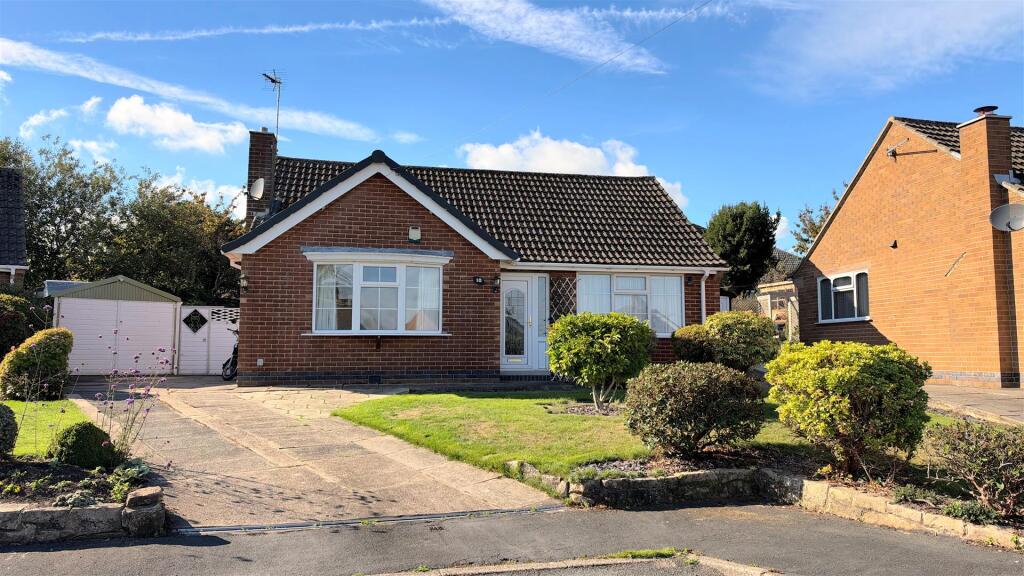
House for sale
Derby
2 bedrooms·1 bathroom
393.339 €
Listed Oct 12, 2026
About this listing
Enjoying a delightful cul-de-sac position within this elevated beautiful Derbyshire village is this smartly presented two double bedroom detached bungalow with beautiful rear gardens, spacious drive and garage. Offered with no onward chain.
The neutrally decorated interior provides spacious gas centrally heated and UPVC double glazed accommodation which briefly comprises, entrance hallway providing access to all rooms, spacious living room, a modern fitted kitchen with integrated appliances, two genuine double bedrooms and bathroom with shower over bath.
Externally, there is a pleasant front garden with lawn and shrubs, a drive which continues to the side and rear through gates providing ample off road parking and continuing to a detached garage. The beautiful, westerly facing rear garden has a large paved patio and hard standing area behind gates suitable for secure additional parking or storage, a raised lawn with attractive planted borders also leads to more seating areas, garden shed and greenhouse
The sought after village of Holbrook offers typical village amenities having a strong community spirit with ease of access into Belper, Duffield and Derby.
A superb bungalow, position and location worthy of a full detailed viewing.
Accommodation -
Entrance Hallway - Entering the property through a UPVC double glazed front door into a formal hallway which provides access to all rooms, radiator.
Living Room - 4.17m x 3.86m (13'8 x 12'8) - A spacious and naturally light reception room with a main front and additional side UPVC double glazed windows, modern electric fire, ample space for comfortable lounging and dining furniture, media connections, radiator.
Kitchen - 3.45m x 3.18m (11'4 x 10'5) - Very well appointed with a range of fitted wall and base units having matching cupboard and drawer fronts, laminate work surfaces, tiled walls, stainless steel sink and drainer, integrated appliances include an electric oven and hob with extractor fan over, washing machine, dishwasher and fridge freezer, wood-effect laminate flooring, two large UPVC double glazed windows allow for plenty of natural light, rear door, radiator.
Bedroom One - 3.28m x 3.28m (10'9 x 10'9) - A spacious double bedroom with ample space for all furniture, front facing UPVC double glazed window, radiator.
Bedroom Two - 3.28m x 3.18m (10'9 x 10'5) - A second spacious double bedroom also with ample space for all furniture, a rear facing UPVC double glazed window provides a pleasant aspect over the garden, radiator.
Bathroom - 2.06m x 1.91m (6'9 x 6'3) - Smartly appointed and neutrally tiled with a three piece white suite comprising a panelled bath with electric shower and screen, wash basin and WC, UPVC double glazed window, chrome towel radiator.
Please Note - Garden photos showing spring flowers have been provided by the vendor.
What's included
Garden
Parking
TypeBungalow
Bedrooms2
Bathrooms1
HeatingAsk Agent
Location
Map loading soon
Neighborhood data on demand
Nearby essentials will load when this section comes into view.
Listed on
Mortgage calculator
Estimated monthly payment
1.948 €/mo
Down payment10 % · 39.334 €
39.334 €354.005 € loan
Term
Total repayable584.291 €
Interest rate4.40 %
Representative estimate · Landomo is not a mortgage broker. · Rates updated April 2026