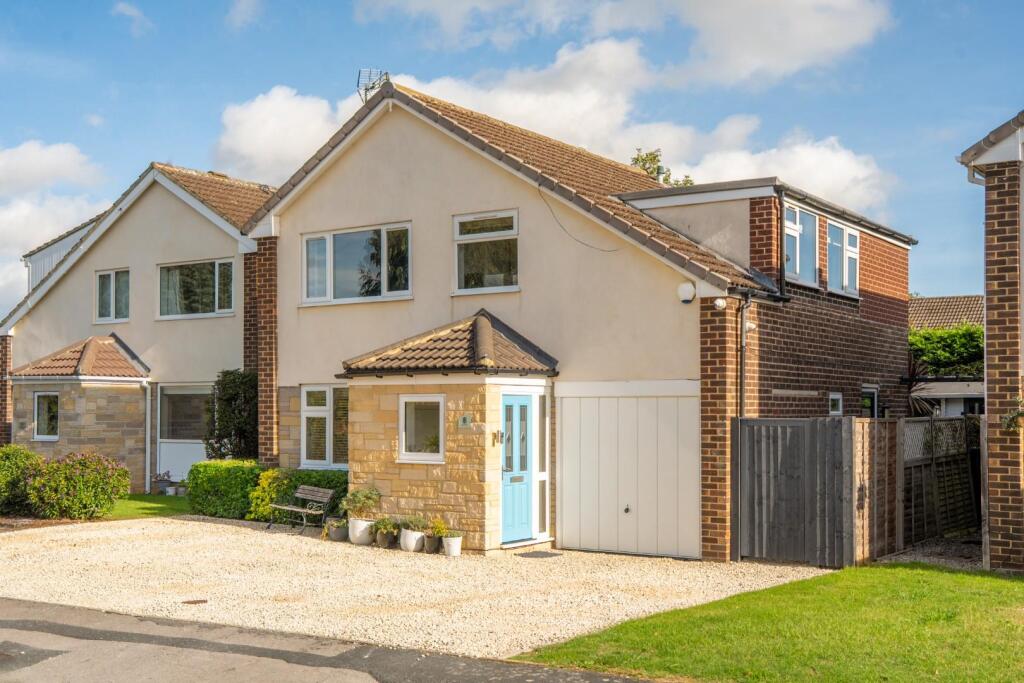
House for sale
Leeds, Wetherby
4 bedrooms·2 bathrooms
539.698 €
Listed Oct 16, 2026
About this listing
THIS STUNNING FOR BEDROOM DETACHED HOUSE IN WETHERBY HAS SOME OF THE MOST AMAZING VIEWS YOU WILL FIND!!! BOOK YOUR VIEWING TODAY....
Situated in the sought-after location of Wetherby, this stunning four-bedroom detached home offers spacious and beautifully appointed accommodation, complemented by an impressive open-plan kitchen and dining area, modern bathrooms and a fantastic rear garden, making it an ideal home for family living and entertaining.
Upon entering the property, you are welcomed into the entrance hallway, which benefits from a separate porch added in 2017, providing excellent additional storage. There is also a convenient downstairs WC with useful under stairs storage.
The lounge is simply stunning, featuring a window to the front allowing plenty of natural light, downlights, space for an electric fire and integrated surround sound, creating a stylish and comfortable space to relax.
The kitchen and dining area is a real highlight of the property, tiled throughout with Italian Porcelain, this space offers an impressive range of wall and base units, excellent storage and quartz worktops. Integrated appliances include a Bosch dishwasher, double oven/microwave combi, a large fridge and freezer, alongside a five-burner gas hob. The dining area provides ample space for a dining table and a comfortable sofa area, with patio doors opening directly onto the rear garden.
Underfloor electric heating completes this fantastic space, creating the perfect setting for modern family life and seamless indoor-outdoor living.
Leading off the kitchen is a particularly useful utility room, which has been created from part of the garage and provides further storage and practical space for everyday household needs.
To the first floor, the generous principal bedroom is positioned to the front of the property, offering ample space for freestanding furniture and additional furnishings.
Bedroom two is positioned to the right and is a generous double room featuring two windows and a spacious en-suite shower room, complete with a large shower, WC and heated towel rail.
Bedroom three is another spacious double room overlooking the rear garden, with large windows allowing plenty of natural light.
Bedroom four also overlooks the front and is currently utilised as a home office, complete with a built-in desk and useful storage, making it ideal for those working from home.
The family bathroom is also beautifully appointed, featuring a large freestanding bath, shower and striking mosaic tiling.
The loft is nearly fully boarded, providing excellent additional storage potential.
Externally, the rear garden has been designed with entertaining and outdoor living in mind. A large composite decked area provides the perfect space for outdoor dining and relaxation, complemented by an outdoor porcelain paving stone patio and additional paved seating areas.
The garden is partly enclosed by fencing and features a summerhouse with an electrical supply, offering a versatile space for relaxing or hobbies. There is convenient access to the side of the property, along with a useful garden shed.
The property further benefits from a three-quarter garage, providing additional storage or potential for a variety of uses.
Offering generous accommodation, high-quality finishes and fantastic indoor and outdoor entertaining spaces, this impressive detached home presents a wonderful opportunity to acquire a family home in the highly desirable location of Wetherby.
The market town of Wetherby supports an excellent range of amenities catering for all daily needs and the town is ideally placed for the commuter with easy access to the region's motorway network, Leeds, York and Harrogate. There are a good selection of schools, shops, restaurants, bars and supermarkets within walking distance and there are beautiful walks along the river within relatively close proximity.
Anti-Money Laundering (AML) Compliance
In accordance with UK legislation, we are legally required to carry out Anti-Money Laundering (AML) checks on all sellers and purchasers once an offer has been accepted, subject to contract.
These checks are completed by our trusted third-party compliance provider and remain valid for six months. Should your transaction not proceed, or your AML check expire before making a subsequent offer, a new check will be required.
What's included
Terrace
Garden
Garage
TypeDetached house
Bedrooms4
Bathrooms2
Energy ClassC
HeatingGas Central
Location
Map loading soon
Neighborhood data on demand
Nearby essentials will load when this section comes into view.
Listed on
Mortgage calculator
Estimated monthly payment
2.672 €/mo
Down payment10 % · 53.970 €
53.970 €485.728 € loan
Term
Total repayable801.701 €
Interest rate4.40 %
Representative estimate · Landomo is not a mortgage broker. · Rates updated April 2026