House for sale, 161 m²
Southend-on-Sea
4 bedrooms·2 bathrooms
957.407 €
5.947 €/m²
Listed Nov 4, 2026
About this listing
£800,000 - £850,000. Nestled in the picturesque surroundings of Little Stambridge Hall Lane, this detached house offers an ideal retreat from the bustling city life. The property boasts four bedrooms, including a spacious principal bedroom and a double bedroom with its own Juliet balcony, providing an impressive view of the open fields that envelop the home. With two bathrooms and ample living space, it caters to both family living and entertaining needs.
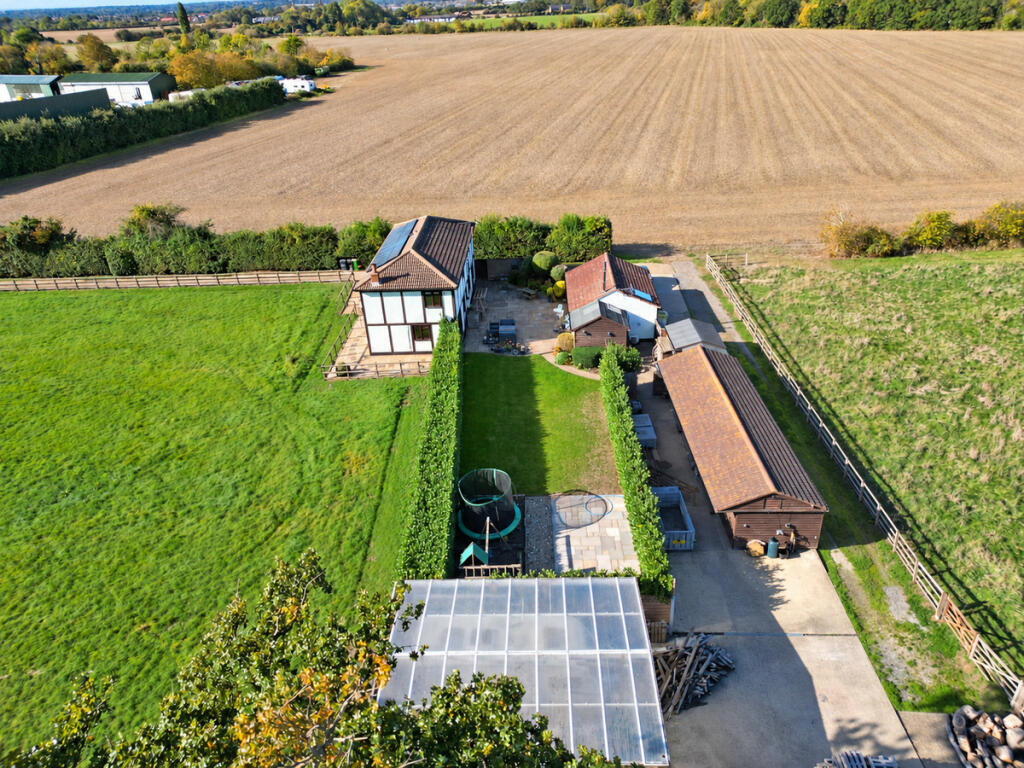
The house comes equipped with a camera security system for peace of mind, alongside generous driveway parking, a garage, and additional outbuildings for versatile use. The enclosed lawned garden is perfect for outdoor activities or simply enjoying the serene countryside setting. For those who require a work-from-home setup, the dedicated home office ensures productivity without leaving the comfort of your residence.
One of the standout features of this property is the potential for expansion, at which under permitted development a buyer can convert the stables into an annexe, offering additional accommodation or guest quarters. With ample storage space available at the rear of the property, you can easily accommodate all your needs.
Entrance Hall
A welcoming entrance hall featuring a timber staircase with a carpet runner and matching balustrades. Glazed double doors, neutral décor and wood-effect flooring enhance the light and character of the space.
Kitchen
10'1" x 14'7" (3.07m x 4.45m)
A well-appointed kitchen featuring a freestanding preparation unit, extensive range of Shaker-style wall and base units, complemented by contrasting dark worktops and tiled splashbacks. A built-in double oven, extractor hood and recessed ceiling lighting complete the space, with a window above the sink providing natural light. An attractive arched opening connects directly to the adjoining dining room, with tiled flooring continuing throughout to create a practical layout for family living and entertaining.
Dining Room
10'8" x 12'6" (3.25m x 3.81m)
A welcoming dining room with space for a family dining table and additional seating. Tiled flooring and an arched opening through to the kitchen create a practical arrangement for everyday meals and entertaining.
Utility Room
4'0" x 10'2" (1.22m x 3.1m)
A practical utility room with a fitted worktop, wall cupboards and space for a washing machine and tumble dryer. Tiled splashbacks and a large window providing natural light complete this useful laundry space.
WC
1'1" x 7'9" (0.33m x 2.36m)
A well-presented white WC and wall-mounted wash hand basin with a tiled splashback. Neutral décor and contrasting dark flooring are complemented by an obscure-glazed window providing natural light and privacy.
Lounge
19'2" x 19'11" (5.84m x 6.07m)
A generously proportioned lounge offering ample space for several seating arrangements. The exposed brick fireplace with working log burner and timber mantel provide a characterful centrepiece, complemented by neutral décor, fitted carpet and glazed double doors.
Master Bedroom
12'6" x 15'3" (3.81m x 4.65m)
A spacious principal bedroom with room for a double bed, dressing table, a separate seating area and Ensuite. Neutral décor, fitted carpet and a ceiling fan are complemented by an arched opening to the adjoining dressing area.
Wardrobe Area
A dedicated dressing area lined with full-height fitted wardrobes, providing extensive storage behind traditional panelled doors. An attractive arched opening leads through to the bedroom.
Ensuite
5'0" x 7'6" (1.52m x 2.29m)
An en-suite shower area featuring a curved glazed shower enclosure and a white WC. White wall tiles with a contrasting mosaic border are complemented by an obscure-glazed window providing natural light. Twin countertop wash basins sit above an extensive vanity unit, offering ample cupboard storage.
Bedroom Two
10'8" x 12'6" (3.25m x 3.81m)
An attractive double bedroom featuring soft green décor, a ceiling fan and space for freestanding furniture. French doors open to a Juliet balcony, enjoying an appealing outlook across the surrounding countryside.
Bedroom Three
10'1" x 11'1" (3.07m x 3.38m)
A bright bedroom with pink décor, fitted carpet and a wide window with shutters. Currently arranged with bunk beds, the room provides a cheerful setting for a child’s bedroom.
Bedroom Four
10'2" x 10'11" (3.1m x 3.33m)
Currently arranged as a music room, this versatile space features neutral décor, fitted carpet and a pleasant outlook towards surrounding greenery. The room offers flexibility for use as a bedroom, study or hobby room.
Bathroom
6'8" x 8'0" (2.03m x 2.44m)
A four-piece bathroom comprising a bath, separate glazed shower enclosure, wash basin and WC. Fitted vanity storage, cream wall tiling and contrasting dark floor tiles complete the room.
Bar/Pub Room
10'6" x 16'2" (3.2m x 4.93m)
A characterful entertaining room featuring a fitted bar, panelled walls and a freestanding log burner. Timber detailing, a rooflight and space for seating create an inviting setting for social gatherings.
Office Space
A dedicated home office benefiting from a large rooflight and a window overlooking the surrounding greenery. Space for two workstations and storage makes this a useful setting for working from home.
Exterior
A distinctive detached residence with a sage green exterior and contrasting dark detailing, set against a backdrop of open fields. The aerial view highlights the generous driveway, garaging, outbuildings and garden areas.
Agents Note
Important Information & Property Images
These sales particulars are provided in good faith and are intended as a general guide only. Whilst every effort has been made to ensure the accuracy of the information, they do not form part of any offer or contract and should not be relied upon as statements or representations of fact. Buyers should satisfy themselves, by inspection or otherwise, as to the accuracy of all information before proceeding. Some property photographs may have been digitally enhanced for marketing purposes. This may include adjustments to brightness, colour balance, perspective correction and sky replacement.
No structural alterations, changes to room dimensions, permanent fixtures, layout or material features of the property are created. Where images have been digitally enhanced, they are intended solely to present the property in a clear and realistic manner and not to mislead prospective purchasers.
Prospective buyers are encouraged to inspect the property personally to satisfy themselves as to its condition and suitability.
What's included
Balcony
Terrace
Garden
Parking
TypeDetached house
Living Area161 m²
Bedrooms4
Bathrooms2
HeatingAsk Agent
Location
Map loading soon
Neighborhood data on demand
Nearby essentials will load when this section comes into view.
Listed on
Mortgage calculator
Estimated monthly payment
4.741 €/mo
Down payment10 % · 95.741 €
95.741 €861.666 € loan
Term
Total repayable1.422.193 €
Interest rate4.40 %
Representative estimate · Landomo is not a mortgage broker. · Rates updated April 2026