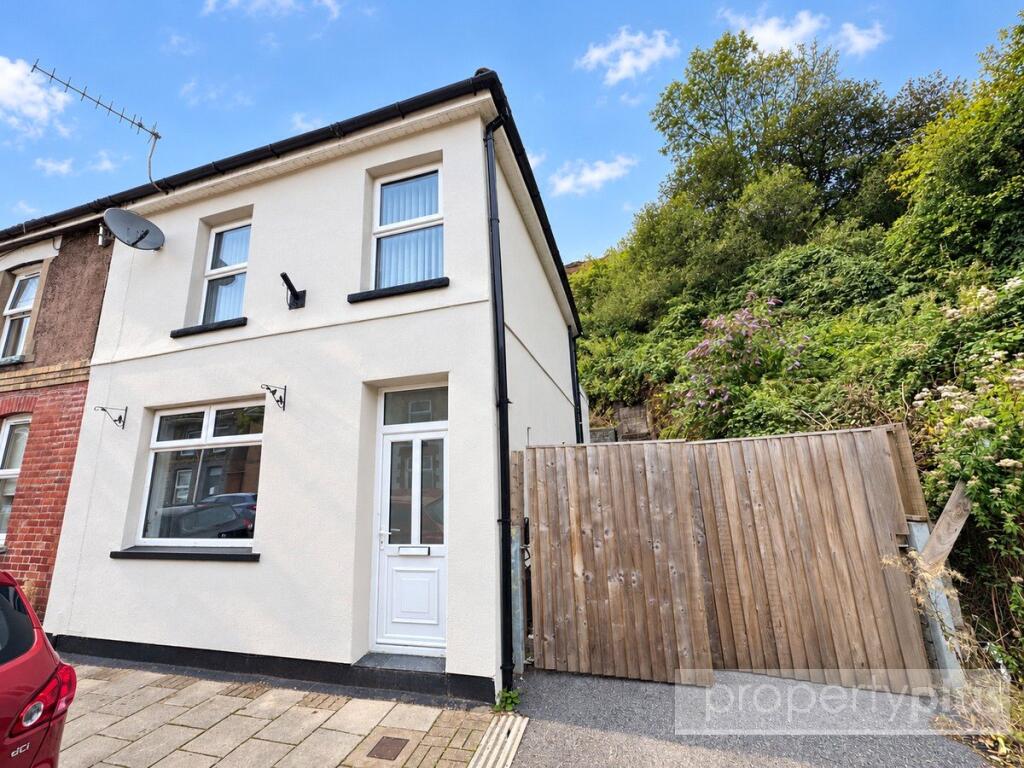
House for sale
Pontygwaith, Stanleytown, Tylorstown
3 bedrooms·1 bathroom
126.921 €
Listed Sep 10, 2026
About this listing
If you're searching for an affordable first home that offers modern living, off-road parking and excellent value for money, then look no further!
This beautifully presented 3-bedroom end-terrace property has been renovated and modernised to provide comfortable family accommodation and is ready for its next owner to move straight in and enjoy. Offered at a bargain asking price to attract an early sale, this fantastic home would be ideal for first-time buyers, young families or investors alike.
With the added benefits of solar panels, UPVC double glazing, gas central heating, new fitted carpets throughout and a private driveway with EV charging point, this property represents outstanding value in today's market.
A well-presented, improved three-bedroom End of terrace home situated in the village of Pontygwaith, offering modern fittings throughout, enclosed rear garden, off-road parking, and an EV charger. The property benefits from new fitted carpets, a modern kitchen, gas central heating and solar panels for water heating.
ENTRANCE PORCH
Entrance via UPVC double glazed door allowing access to the entrance porch. Plastered decor, patterned architrave and coved ceiling. Wall-mounted and boxed electric service meters. New fitted carpet. White panel door to side allowing access to the lounge.
LOUNGE
4.07m x 4.81m
UPVC double glazed window to front with blinds. Plastered decor, plaster and coved ceiling. New fitted carpet. Two radiators. Ample electric power points, telephone point, and wall-mounted electric fire. Two recessed alcoves, both fitted with wall light fittings. Open plan staircase to first floor with matching fitted carpet. White panel door to rear allowing access to the kitchen.
KITCHEN
3.44m x 3.56m (not including substantial depths to recesses)
UPVC double glazed window to rear with blinds. Plastered decor, plaster and coved ceiling. Cushion floor covering. Radiator. Full range of white fitted kitchen units comprising ample wall-mounted units, base units, drawer packs, pan drawers, larder units and display cabinets. Integrated double electric oven, four-ring electric hob, single sink and drainer unit with central mixer taps, plumbing for automatic washing machine. Access to built-in storage cupboard. Door to rear allowing access to inner lobby.
INNER LOBBY
Ceramic tile decor to halfway, plastered decor above. Plaster and coved ceiling. UPVC double glazed door to side allowing access to rear gardens.
BATHROOM
Pattern glazed UPVC double glazed window to side. Ceramic tile decor to halfway, plastered decor above. Completely ceramic tiled to bath area. Cushion floor covering. Radiator. Plaster and coved ceiling with extractor fan. White suite comprising low-level WC, wash hand basin with central mixer taps, and panelled bath with central mixer taps and shower fitted above. Above-bath shower screen.
FIRST FLOOR LANDING
Plastered decor, patterned architrave and coved ceiling. Access to loft. UPVC double glazed window to rear. Doors to built-in storage cupboard and bedrooms one, two, and three.
BEDROOM ONE
2.94m x 2.19m
UPVC double glazed window to front with blinds. Plastered decor, plaster and coved ceiling. New fitted carpet. Radiator. Electric power point. White panel door to built-in wardrobe.
BEDROOM TWO
2.92m x 3.88m
UPVC double glazed window to front with blinds. Plastered decor, plaster and coved ceiling. New fitted carpet. Radiator. Electric power points.
BEDROOM THREE
2.97m x 2.75m
UPVC double glazed window to rear. Plastered decor, textured ceiling with coving. Fitted carpet. Radiator. Electric power points. Door to built-in storage cupboard housing wall-mounted gas boiler supplying both domestic hot water and gas central heating.
REAR GARDEN & PARKING
The garden to rear is an enclosed yard with steps allowing access to an additional tier of garden. Outside water tap. EV charger. Double gates allowing access to a single driveway for off-road parking for one vehicle.
What's included
Terrace
Garden
Parking
Key Stats
Key Stats
TypeTerraced house
Bedrooms3
Bathrooms1
HeatingAsk Agent
MunicipalityPontygwaith
Location
Map loading soon
Neighborhood data on demand
Nearby essentials will load when this section comes into view.
Listed on
Mortgage calculator
Estimated monthly payment
628 €/mo
Down payment10 % · 12.692 €
12.692 €114.229 € loan
Term
Total repayable188.537 €
Interest rate4.40 %
Representative estimate · Landomo is not a mortgage broker. · Rates updated April 2026