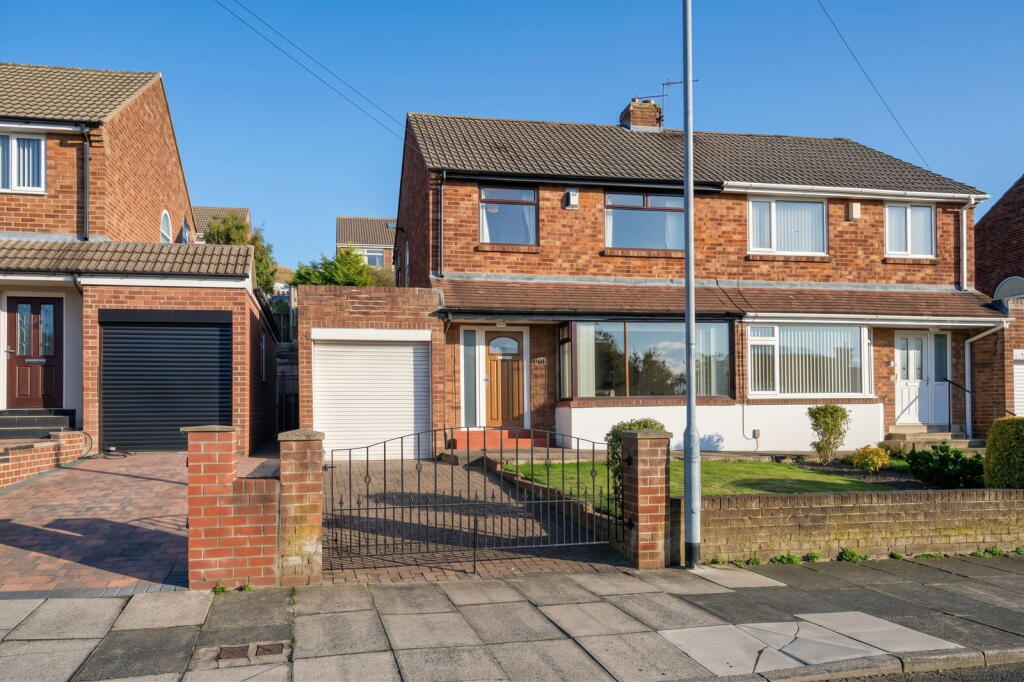
House for sale
Gateshead, North East
3 bedrooms·1 bathroom
212.741 €
Listed Oct 6, 2026
About this listing
Summary
Offered to the market with no onward chain, this excellently positioned three-bedroom semi-detached home boasts unrestricted views across Newcastle and presents a superb opportunity for modernisation. While the shower room and separate WC have recently been updated, the remainder of the property—comprising an entrance hall, living room, dining room, kitchen, utility room, three bedrooms, and an attached garage—provides an ideal blank canvas for the new owner. Given the highly desirable location and the exceptional potential on offer, we anticipate strong interest and highly recommend an early viewing.
Ground Floor
The property opens into a welcoming and convenient entrance hall, providing access to the living room, the kitchen, and a useful under-stairs storage cupboard. A unique feature of the staircase is the integrated lighting fitted to the lower and upper posts, adding a touch of modern character as you head up to the first-floor landing.
The spacious living room benefits from a large front-facing window that floods the space with natural light, while a centrally located gas fireplace with a decorative surround acts as an inviting focal point. Double doors open directly into the separate dining room, which features another generously sized window. When opened, these doors create a bright, dual-aspect feel flowing seamlessly across both reception rooms.
Accessible from both the hallway and the dining room, the kitchen is fitted with a stylish range of shaker-style wall and base units, perfectly complemented by contrasting laminate worktops. Integrated appliances include a double oven and an electric hob with an overhead extractor fan.
Just off the kitchen is a dedicated utility room, providing an excellent space for housing laundry appliances and extra storage. This room also grants access to a highly practical storage cupboard—thoughtfully repurposed from the original coal shed—as well as an external door leading outside. There is also a door leading from the utility room to the garage, which has been panelled over. This could potentially be reinstated. Finally, the attached garage is easily accessed from the front of the property.
Living Room - 3.44m x 4.49m (11'3" x 14'8")
Dining Room - 3.13m x 2.82m (10'3" x 9'3")
Kitchen - 3.11m x 2.52m (10'2" x 8'3")
Utility - 2.22m x 2.67m (7'3" x 8'9")
First Floor
Ascending to the first floor, the landing provides access to all three bedrooms, the shower room, a separate WC, and a convenient storage cupboard. Two of the bedrooms are comfortable, well-proportioned doubles that benefit from built-in storage, while the third is a versatile single room that would make an ideal child's bedroom or home office.
The recently updated shower room and separate WC are beautifully finished with modern, full-height tiling. The shower room itself boasts a sleek walk-in shower enclosure alongside a contemporary vanity unit featuring handy under-sink storage and an inset washbasin. A stylish ladder-style heated towel rail completes this immaculate space.
Bedroom One - 3.52m x 3.72m (11'6" x 12'2")
Bedroom Two - 3.52m x 3.2m (11'6" x 10'5")
Bedroom Three - 2.67m x 2.37m (8'9" x 7'9")
Shower Room - 1.47m x 1.64m (4'9" x 5'4")
WC - 1.49m x 0.77m (4'10" x 2'6")
Landing - 2.61m x 1.87m (8'6" x 6'1")
Externally
Approaching the property, gated access opens onto a paved driveway providing convenient off-street parking. Adjacent to the drive sits a low-maintenance, laid-to-lawn garden, neatly enclosed by a low-level brick boundary wall.
A shared side alleyway offers practical access to the rear, where you will find a beautifully maintained, tiered garden. The lower level features a paved patio area ideal for outdoor seating, which steps up to a central lawn framed by planted soil borders. The uppermost tier showcases a variety of mature shrubs, with the entire garden securely enclosed by high-level fencing to provide an excellent degree of privacy.
Disclaimer
Whilst we endeavour to ensure our sales particulars are accurate and reliable, they do not constitute or form part of an offer or any contract and none is to be relied upon as statements of representation or fact. Any services, systems and appliances listed in this specification have not been tested by WalkersXchange therefore we cannot give a guarantee as to their operating ability or efficiency. All measurements have been taken as a guide to prospective buyers only.
What's included
Garage
Parking
TypeSemi-detached house
Bedrooms3
Bathrooms1
HeatingGas, Double Glazing
MunicipalityGateshead
Location
Map loading soon
Neighborhood data on demand
Nearby essentials will load when this section comes into view.
Listed on
Mortgage calculator
Estimated monthly payment
1.053 €/mo
Down payment10 % · 21.274 €
21.274 €191.467 € loan
Term
Total repayable316.019 €
Interest rate4.40 %
Representative estimate · Landomo is not a mortgage broker. · Rates updated April 2026