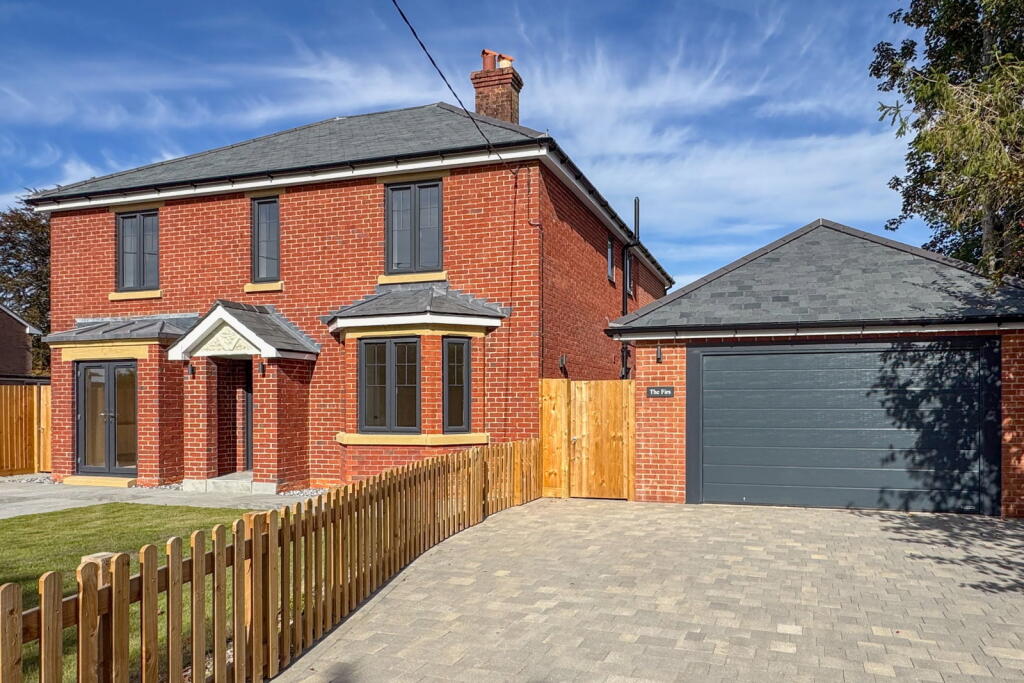
House for sale, 242 m²
Southampton
5 bedrooms·3 bathrooms
1.470.018 €
6.074 €/m²
Listed Sep 26, 2026
About this listing
Extended and renovated to offer fantastic family-friendly open plan accommodation, this Victorian home is set in a quiet location within easy reach of Alresford town centre, shops and schools. The Firs benefits from high ceilings and a wonderful open plan kitchen/living/dining space that is ideal for modern family life. There is also a separate annexe/studio which would be perfect for accommodating extended family, or older children wanting to be more independent.
The welcoming entrance hall leads to the main living area - a 35' x 30' light and airy space with bifold doors to the rear garden and incorporating a stylish, modern kitchen. There is plenty of storage and an integrated dishwasher as well as an island with a breakfast bar. A highly social and family friendly space, with plenty of space for a large dining table, sofas and study areas. Off the hallway there is also another good sized reception room - highly versatile and could be used as a playroom, snug or study. Off the kitchen is a storage/boot room/pantry with a side door - perfect for containing those muddy boots or dogs. There is also a downstairs cloakroom on this level.
Upstairs, the main bedroom suite has a dressing room and ensuite shower room and enjoys views over the rear garden. There is a guest suite with shower room, as well as two further double bedrooms and a stylish family bathroom. A utility cupboard on the landing provides space for a washing machine and tumble dryer as well as further storage.
Outside, the gardens surround the house, with a large terraced area to the rear ideal for summer entertaining. The studio/annexe is located to the rear of the double garage, and incorporates an open plan living area with kitchenette and a shower room. A versatile space that could be used for a home business or to accommodate family or guests.
To the front, a gated driveway provides ample parking as well as the double garage.
SERVICES
Mains electricity, water and drainage. Gas-fired central heating.
LOCAL AUTHORITY INFORMATION
Winchester City Council
Council Tax Band: G
DIRECTIONS
From the centre of Alresford, proceed down West Street to the bottom of the hill and continue ahead going up into Pound Hill, which then becomes The Avenue. Take the second turning on the left into New Farm Road, going over the old railway bridge. After 250 metres, turn left into South Road. The Firs will be found after a short distance on the left hand side.
What3words: ///deal.calendars.downsize
What's included
Garage
Parking
TypeDetached house
Living Area242 m²
Bedrooms5
Bathrooms3
HeatingGas, Double Glazing
Location
Map loading soon
Neighborhood data on demand
Nearby essentials will load when this section comes into view.
Listed on
Mortgage calculator
Estimated monthly payment
7.279 €/mo
Down payment10 % · 147.002 €
147.002 €1.323.016 € loan
Term
Total repayable2.183.658 €
Interest rate4.40 %
Representative estimate · Landomo is not a mortgage broker. · Rates updated April 2026