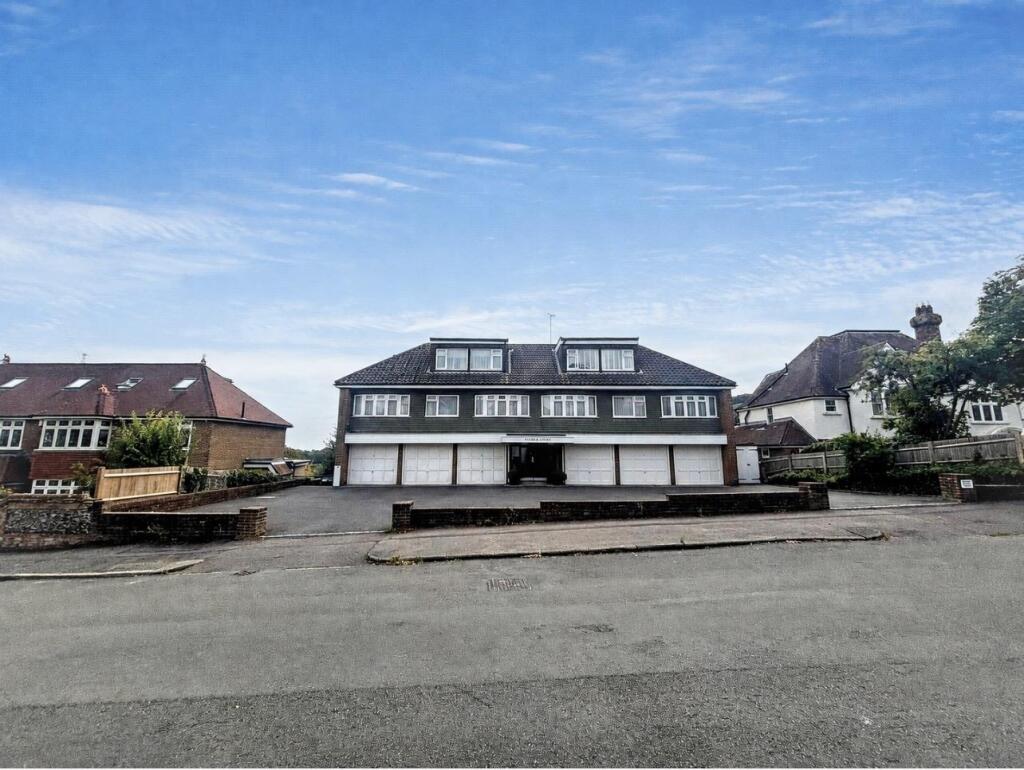
3-bed apartment for sale
Brighton
3 bedrooms·1 bathroom
436.656 €
Listed Sep 10, 2026
About this listing
***GUIDE PRICE £375,000 - £400,000***
A spacious and well proportioned 3 bedroom penthouse with stunning panoramic views towards the sea and South Downs. Enviably situated in Summerdown within one of Eastbourne’s prestigious roads, the apartment benefits from a glorious lounge/dining room that opens onto the spacious terrace, a fitted kitchen with some integrated appliances, luxury refitted shower room and 3 sizable bedrooms. Set in lawned communal gardens the flat has a garage to the front, storeroom, double glazing and gas central heating. Apartments of this size are rarely available in this location so an internal inspection comes highly recommended.
Entrance - Communal entrance with security entry phone system. Stairs to top floor private entrance door to -
Hallway - Radiator. Entryphone handset. Airing cupboard housing with fixed shelving and further built-in cupboard. Sky lights.
Spacious Lounge/Dining Room - 7.72m x 4.09m (25'4 x 13'5) - Radiators. Coved ceiling. Range of fitted base storage units with fitted shelving and display cabinet. Double glazed window and patio doors to -
Large Terrace - 6.25m x 1.96m (20'6 x 6'5 ) - With stunning views over Eastbourne towards the sea and South Downs. Laid to patio the terrace also overlooks the lawned communal gardens.
Fitted Kitchen - 3.89m x 2.11m (12'9 x 6'11 ) - Range of fitted wall and base units. Worktop with inset single drainer sink unit and mixer tap. Built-in electric hob and double oven under. Extractor cooker hood. Plumbing and space for washing machine and dishwasher. Integrated fridge/freezer. Part tiled walls. Larder cupboard. Radiator. Double glazed window with glorious views towards the Royal Golf Course.
Bedroom 1 - 3.66m x 3.15m (12'0 x 10'4) - Radiator. Built-in wardrobe. Double glazed bay window to front aspect.
Bedroom 2 - 4.19m x 3.38m (13'9 x 11'1) - Radiator. Range of built-in wardrobes. Double glazed bay window to front aspect.
Bedroom 3 - 2.97m x 2.36m (9'9 x 7'9 ) - Radiator. Double glazed window to side aspect with glorious views towards the Royal Golf Course.
Modern Shower Room/Wc - White suite comprising shower cubicle. Low level WC. Wash hand basin set in vanity unit with mixer tap and cupboard below. Part tiled walls. Wall lights. Radiator. Frosted double glazed window.
Cloakroom - Low level WC. Wash hand basin set in vanity unit with mixer tap and cupboard below. Shaver point. Sky light.
Outside - The development is set in lovely lawned communal gardens.
Parking - There is an integral garage with an up & over door, power and light to the front.
Epc = C -
Council Tax Band = D -
What's included
Balcony
Terrace
Parking
Key Stats
Key Stats
Bedrooms3
Bathrooms1
SubtypePenthouse
Energy ClassC
HeatingAsk Agent
Location
Map loading soon
Neighborhood data on demand
Nearby essentials will load when this section comes into view.
Listed on
Mortgage calculator
Estimated monthly payment
2.162 €/mo
Down payment10 % · 43.666 €
43.666 €392.990 € loan
Term
Total repayable648.636 €
Interest rate4.40 %
Representative estimate · Landomo is not a mortgage broker. · Rates updated April 2026