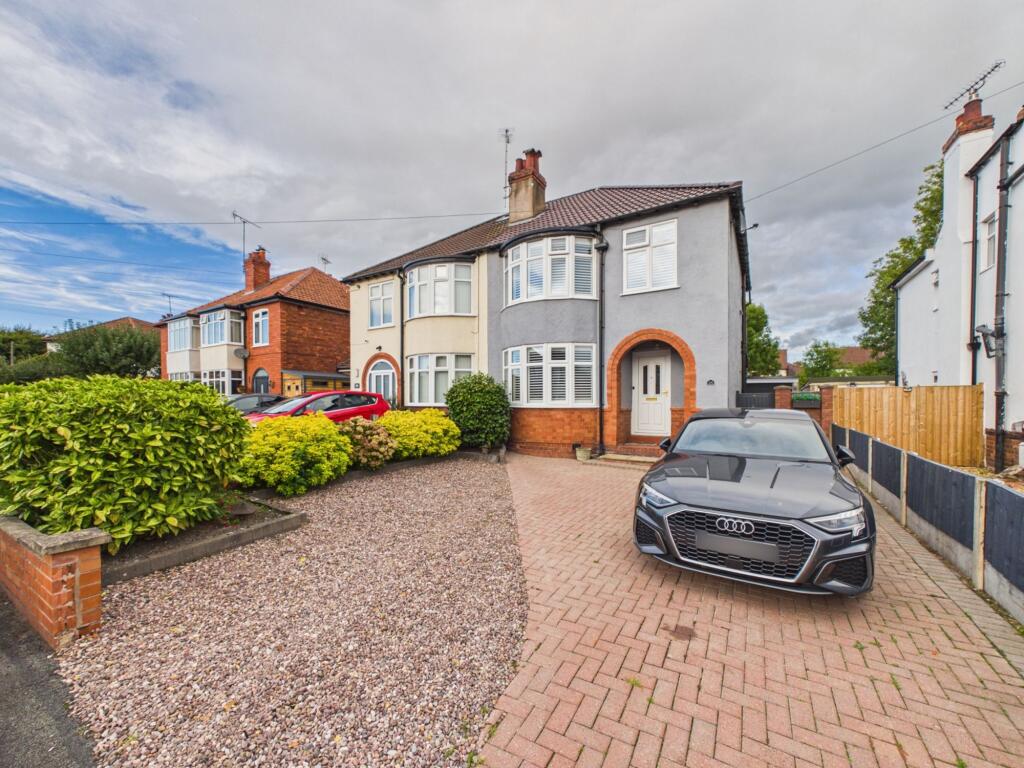
House for sale
Chester, Northgate Village, City of Chester
3 bedrooms·1 bathroom
455.745 €
Listed Oct 10, 2026
About this listing
This beautifully presented three bedroom semi-detached house offers spacious and versatile accommodation, ideal for modern family living. The property features an excellent open plan kitchen and dining area, perfectly suited for both everyday meals and entertaining, as well as a separate utility room for added convenience. The welcoming lounge provides a comfortable space to relax, while the three well-proportioned bedrooms are serviced by a contemporary family bathroom. Additional benefits include a detached garage, gas central heating, and double glazing throughout. Situated in an excellent location, this home is within walking distance to a range of local amenities including shops, cafes, and public transport links, making daily life exceptionally convenient. The property is also within the catchment area for highly regarded local schools, making it an appealing choice for families seeking quality education options. Tastefully decorated and maintained to a high standard, this home offers a move-in ready opportunity for discerning buyers. Viewing is highly recommended to fully appreciate the quality and generous living space on offer in this desirable home.
EPC Rating: D
Location
Situated in Newton and within walking distance of the highly regarded Hoole village with its excellent selection of amenities. Regular bus services run to the city centre, the M53/M56 motorway junction is just a few minutes’ drive away (providing links to the national network), and Chester’s main railway station is also within easy walking distance.
Hallway
4.31m x 1.97m
Accessed via a UPVC front door with stairs to the first floor, laminate flooring and radiator.
Living Room
3.67m x 3.32m
With electric fire, bay UPVC double glazed windows and radiator.
W/C
0.81m x 1.95m
With W/C, wash hand basin, storage cupboard, frosted UPVC double glazed window, extractor fan and laminate flooring.
Kitchen
2.9m x 6.12m
A superb modern kitchen with a range of floor and wall units, 1 & 1/2 sink unit, 4 ring induction hob with extractor over, double Lamona oven, space for fridge/freezer & dishwasher, spotlights and laminate flooring
Dining Area
2.9m x 6.12m
With UPVC french doors leading to the rear garden, laminate flooring and radiator.
Utility Room
2.22m x 2.0m
With wall units, space for fridge/freezer,washing machine & tumble dryer, wall mounted Worcester combi-boiler, UPVC door leading to rear garden, spotlights and laminate flooring.
Landing
1.15m x 2.52m
With frosted UPVC double glazed window and loft access.
Bedroom One
3.16m x 3.67m
With built in wardrobes & TV unit, UPVC double glazed bay window and radiator.
Bedroom Two
3.18m x 3.17m
With two built in wardrobes, UPVC double glazed window and radiator.
Bedroom Three
1.97m x 2.68m
Currently used as a home office with laminate flooring, UPVC double glazed window and radiator.
Bathroom
1.94m x 2.09m
Modern suite consisting walk in shower, W/C, wash hand basin with storage, tiled walls, heated towel rail, UPVC double glazed frosted window and laminate flooring.
Outside
To the front of the property is a paved driveway and stoned area providing ample parking, there is a side gate for access to the rear garden.
The beautifully landscaped rear garden has 2 patio areas, a large lawn, well stocked boarder, a detached garage and garden shed.
What's included
Garden
Parking
TypeSemi-detached house
Bedrooms3
Bathrooms1
Energy ClassD
HeatingAsk Agent
Location
Map loading soon
Neighborhood data on demand
Nearby essentials will load when this section comes into view.
Listed on
Mortgage calculator
Estimated monthly payment
2.257 €/mo
Down payment10 % · 45.575 €
45.575 €410.170 € loan
Term
Total repayable676.992 €
Interest rate4.40 %
Representative estimate · Landomo is not a mortgage broker. · Rates updated April 2026