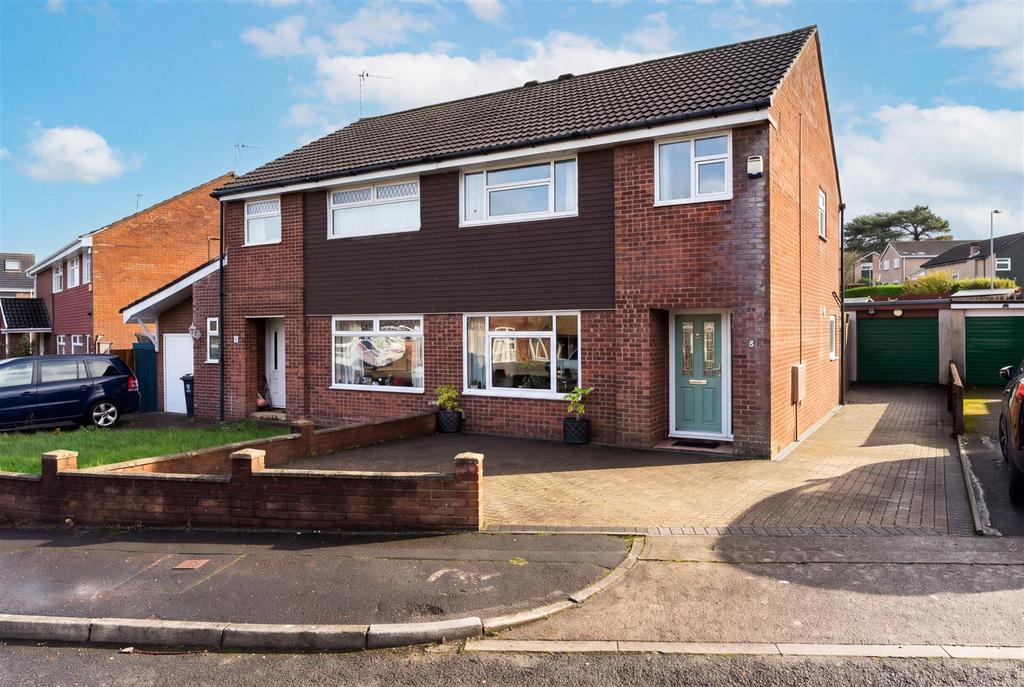
House for sale, 80 m²
Cardiff
3 bedrooms·1 bathroom
430.906 €
Listed Nov 5, 2026
About this listing
A beautifully presented three bedroom semi-detached family home, situated in a quiet cul-de-sac within the sought-after suburb of Danescourt. The property has been modernised throughout by its current owners, offering stylish and contemporary accommodation comprising an entrance hallway, spacious through lounge/dining room and modern fitted kitchen with integrated appliances. To the first floor are three bedrooms and a contemporary family shower room. Externally, the property benefits from a generous block-paved driveway providing off-road parking for several vehicles, a detached garage and a private, enclosed rear garden with patio and raised lawn. Ground Floor - Entrance Hall - Entered via a part-glazed composite entrance door with obscure double-glazed side panel. Wood flooring, radiator, staircase rising to the first floor and useful understairs storage cupboard. Lounge - 4.34 x 3.58 (14'2" x 11'8" ) - An attractive and spacious reception room featuring a contemporary inset gas log-effect fire, recessed into the chimney breast with a large flush-mounted picture-style surround. UPVC double-glazed window to front, wood flooring, radiator and coving to ceiling. Open plan access through to the dining room. Dining Room - 3.78m x 2.95 (12'4" x 9'8" ) - A generously proportioned dining area enjoying a UPVC double-glazed window overlooking the rear garden. Wood flooring, contemporary vertical radiator and coving to ceiling. Kitchen - 3.66 x 2.51 (12'0" x 8'2" ) - A beautifully appointed contemporary kitchen fitted with a comprehensive range of wall and base units, predominantly finished in white with contrasting timber-effect cabinetry, complemented by Corian work surfaces and tiled splashbacks. Inset black sink with matching black mixer tap, four-burner gas hob, built-in electric oven, combination microwave oven and grill, integrated fridge/freezer, dishwasher and washing machine. Wood flooring, inset ceiling spotlights, coving to ceiling, UPVC double-glazed windows to side and rear, and part-glazed UPVC door providing access to the rear garden. First Floor - Landing - UPVC double-glazed window to side, access to loft space and built-in airing cupboard. Doors providing access to all first floor accommodation. Bedroom One - 4.52 x 3.10 (14'9" x 10'2") - A spacious principal double bedroom featuring a UPVC double-glazed window to front, fitted wardrobes providing useful storage, radiator and coving to ceiling. Bedroom Two - 3.84 x 3.00 (12'7" x 9'10") - A further well-proportioned double bedroom with UPVC double-glazed window overlooking the rear garden, fitted wardrobes, radiator and coving to ceiling Bedroom Three - 7'6" x 6'11" / 9'10" - UPVC double-glazed window to front, radiator, coving to ceiling and built-in storage cupboard. Suitable for use as a single bedroom, nursery or home office. Shower Room - A beautifully appointed contemporary family shower room comprising a low-level WC, wash hand basin with black mixer tap inset into a vanity unit with matching storage cabinet to side, and a generous walk-in style shower enclosure with black-framed sliding glass doors and black mixer shower. Fully tiled walls, wood-effect flooring, feature black heated towel radiator and obscure UPVC double-glazed window. Outside - Front Garden And Driveway - The property benefits from a generous block-paved frontage providing off-road parking for several vehicles. Side access leads to the rear garden and detached garage. Rear Garden - A particularly attractive feature of the property is the private, enclosed rear garden, which has been arranged to provide an enjoyable outdoor space. Immediately adjoining the house is a paved patio area, ideal for outdoor dining and entertaining, leading to a raised lawned garden with attractive timber sleeper surrounds. The garden also benefits from gated side access and access to the detached garage. Detached Garage - Single detached garage with up-and-over entrance door, providing useful storage or secure parking. Council Tax - Band E Tenure - This property is understood to be Freehold. This will be verified by the purchaser's solicitor. Important Notice - All room measurements are approximate and are provided for guidance purposes only. These particulars have been prepared in good faith and do not form part of any offer or contract. Prospective purchasers should verify any information of particular importance to them through their legal advisers or surveyors
What's included
Garden
Garage
Parking
TypeSemi-detached house
Living Area80 m²
Bedrooms3
Bathrooms1
HeatingAsk Agent
Location
Map loading soon
Neighborhood data on demand
Nearby essentials will load when this section comes into view.
Mortgage calculator
Estimated monthly payment
2.134 €/mo
Down payment10 % · 43.091 €
43.091 €387.815 € loan
Term
Total repayable640.095 €
Interest rate4.40 %
Representative estimate · Landomo is not a mortgage broker. · Rates updated April 2026