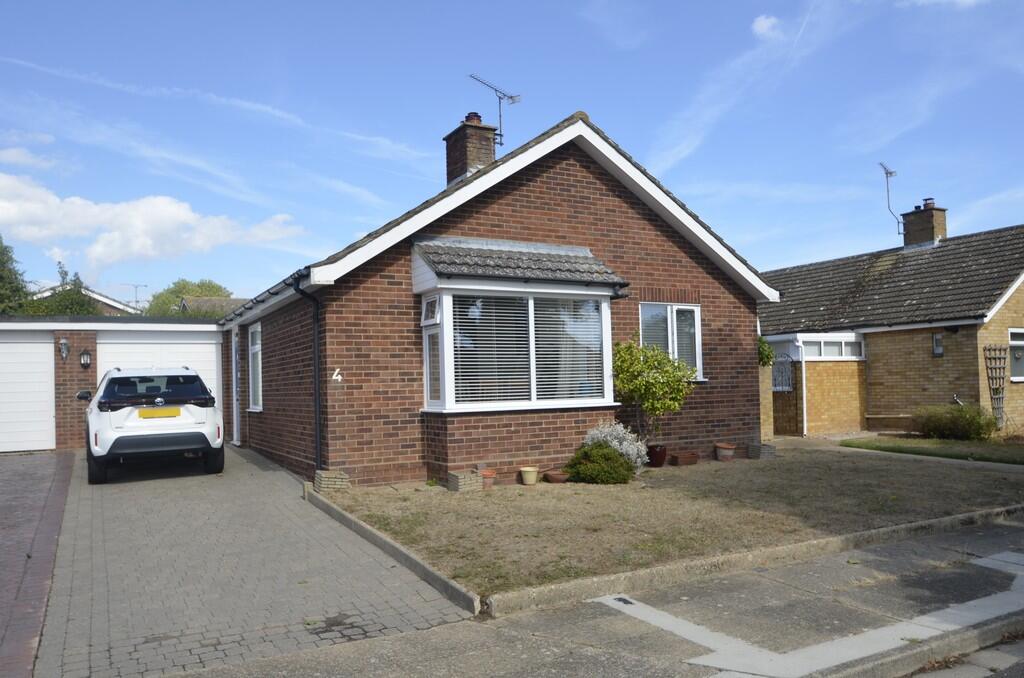
House for sale
Ipswich
2 bedrooms·1 bathroom
390.375 €
Listed Sep 4, 2026
About this listing
The accommodation briefly comprises entrance porch, entrance hall, lounge/dining room, re-fitted kitchen/breakfast room with integrated appliances, modern re-fitted shower room and two double bedrooms.
Further benefits include a driveway enabling off street parking for two vehicles, single garage, private enclosed rear garden, gas fired central heating via radiators with a modern combination boiler and re-fitted UPVC sealed unit double glazed windows and external doors.
The property is located in a quiet residential cul-de-sac in the village of Walton within easy reach to open countryside, bus services to Felixstowe and Ipswich and a useful selection of shops and facilities within the Walton High Street.
COMPOSITE DOUBLE GLAZED ENTRANCE DOOR Opening to :-
ENTRANCE PORCH Part glazed door opening to :-
ENTRANCE HALLWAY Radiator, access to the loft space with pull down loft ladder, built in cupboard with shelving.
LOUNGE/DINING ROOM 19' 6" into bay reducing to 17' x 11' max (5.94m x 3.35m) Light oak fireplace surround with marble inset and hearth, gas living flame effect fire, two radiators, TV point, UPVC sealed unit double glazed square bay window to the front aspect.
KITCHEN/BREAKFAST ROOM 17' x 11'6" max reducing to 10' (5.18m x 3.05m) Re-fitted to a high standard with an extensive and comprehensive range of units comprising base cupboards and drawers, saucepan drawers, matching eye level cupboards with under cupboard lighting, pantry style units, built in AEG double oven, AEG electric induction hob with splashback and stainless steel canopy style extractor hood over, wood grain effect worktops and matching upstands, stainless steel one and a half bowl sink unit with mixer tap, built in wine cooler, integrated washing machine, dishwasher and fridge/freezer, LED ceiling spotlights, vertical radiator, UPVC sealed unit double glazed window to the front and side aspect, UPVC sealed unit double glazed door to the side aspect.
BEDROOM ONE 12' 4" x 10' 8" (3.76m x 3.25m) Radiator, UPVC sealed unit double glazed window to the rear aspect.
BEDROOM TWO 10' 2" x 10' 10" (3.1m x 3.3m) Radiator, UPVC sealed unit double glazed window to the rear aspect.
SHOWER ROOM Re-fitted with a modern white suite comprising glazed walk in shower cubicle with waterproof panelled walls, dual head shower unit, wash hand basin with mixer tap and high gloss finished vanity drawers below, low level WC, high gloss finished double door cupboard, chrome heated towel rail/radiator, extractor fan, electric shaver point, UPVC sealed unit double glazed window to the side aspect.
OUTSIDE The property is recessed from the road with an open plan style garden laid to lawn with shrub borders, adjacent block paved driveway enabling off street parking for two vehicles, lantern style light, access to :-
GARAGE 16' 2" x 9' 2" (4.93m x 2.79m) Up and over door, power and light connected, personal door to the rear garden.
To the rear of the property there is a private unoverlooked garden measuring approximately 43' in width x 40'.
To the eastern side of the bungalow there is a further paved seating area with timber trellising, shingled borders with split log edging, interspersed with flower and shrubs, cold water tap.
COUNCIL TAX Band 'C'
What's included
Garden
Garage
Key Stats
Key Stats
TypeDetached house
Bedrooms2
Bathrooms1
HeatingGas Central
Location
Map loading soon
Neighborhood data on demand
Nearby essentials will load when this section comes into view.
Listed on
Mortgage calculator
Estimated monthly payment
1.933 €/mo
Down payment10 % · 39.038 €
39.038 €351.337 € loan
Term
Total repayable579.887 €
Interest rate4.40 %
Representative estimate · Landomo is not a mortgage broker. · Rates updated April 2026