House for sale
Fenland, March
via Rightmove
3 bedrooms·2 bathrooms
459.784 €
Listed Sep 18, 2026
About this listing
Porch 1.18m (3'10") x 0.55m (1'10") Entrance door and door to:
Entrance Hall Vinyl flooring, radiator, boiler cupboard and door to:
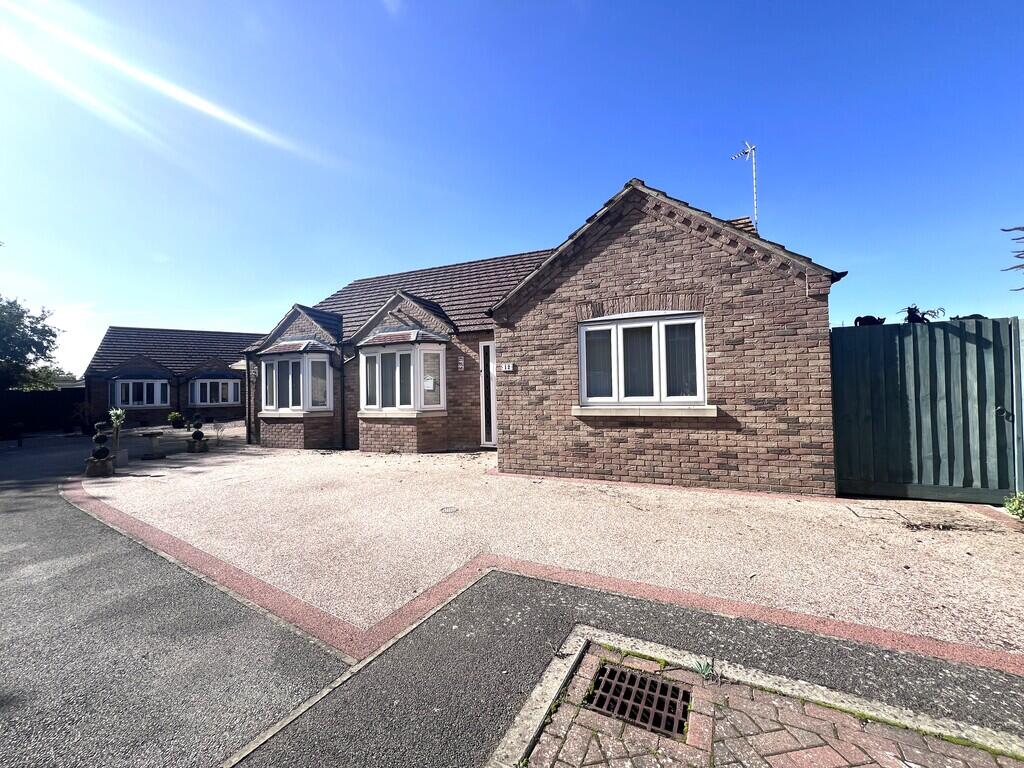
max Open Plan Kitchen/Living Room 6.01m (19'7") x 6.64m (21'7") Fitted with a matching range of base and eye level units with worktop space over, 1+1/2 bowl sink with tiled splashbacks, integrated fridge and new dishwasher, new induction hob, built-in oven and microwave, three radiators, ceiling spotlights, part vinyl, part tiled flooring, two double glazed windows to side, double-glazed bay window to front, door to sunroom and door to:
Utility 2.26m (7'5") x 1.66m (5'5") Fitted with a matching range of base and eye level units with worktop space over, 1+1/2 bowl stainless steel sink with tiled splashbacks, plumbing for washing machine, tiled flooring and double-glazed window to rear.
Sunroom 5.48m (18') x 3.30m (10'10") Air con unit, tiled flooring with underfloor heating, insulated ceiling with ceiling spotlights, sun reflective blinds, wiring for wall mounted TV, door and window to side, two double glazed windows and double bi folding doors to rear.
Bedroom 1 4.38m (14'4") x 3.60m (11'10") Double glazed window to front, fitted carpet, air con unit, radiator and door to:
En-suite 3.57m (11'9") x 1.82m (6') Fitted three-piece suite comprising a shower enclosure, vanity wash hand basin and low-level WC, part tiled walls, heated towel rail, tiled flooring and double-glazed window to side.
Bedroom 2 3.59m (11'9") x 3.08m (10'1") Fitted wardrobes with sliding door(s), fitted carpet, air con unit and opening to:
Dressing Room 3.29m (10'10") x 2.20m (7'3") Double glazed window to rear, two double glazed windows to side and fitted carpet.
Bedroom 3 3.31m (10'10") x 2.91m (9'7") max Double glazed bay window to front, fitted carpet and radiator.
max Bathroom 3.62m (11'11") x 3.27m (10'7") Fitted four-piece suite comprising a bath, vanity wash hand basin, shower enclosure and low-level WC, radiator, heated towel rail and double-glazed window to rear.
Outside The property has a resin driveway to the front and further driveway to the side, with carport and garage. There is a low maintenance rear garden mostly comprising of free draining rasin, patio and a summerhouse.
EPC - C
PLEASE NOTE : THE SOLAR PANELS ARE OWNED AND WILL BE TRANSFERRED TO THE NEW OWNER
Amenities
Garden
Garage
TypeDetached house
Bedrooms3
Bathrooms2
HeatingGas Central
MunicipalityFenland
Location
Map loading soon
Neighborhood data on demand
Nearby essentials will load when this section comes into view.
Listed on
Mortgage calculator
Estimated monthly payment
2.277 €/mo
Down payment10 % · 45.978 €
45.978 €413.806 € loan
Term
Total repayable682.993 €
Interest rate4.40 %
Representative estimate · Landomo is not a mortgage broker. · Rates updated April 2026