House for sale
New Forest, Hordle
3 bedrooms·1 bathroom
584.990 €
Listed Aug 19, 2026
About this listing
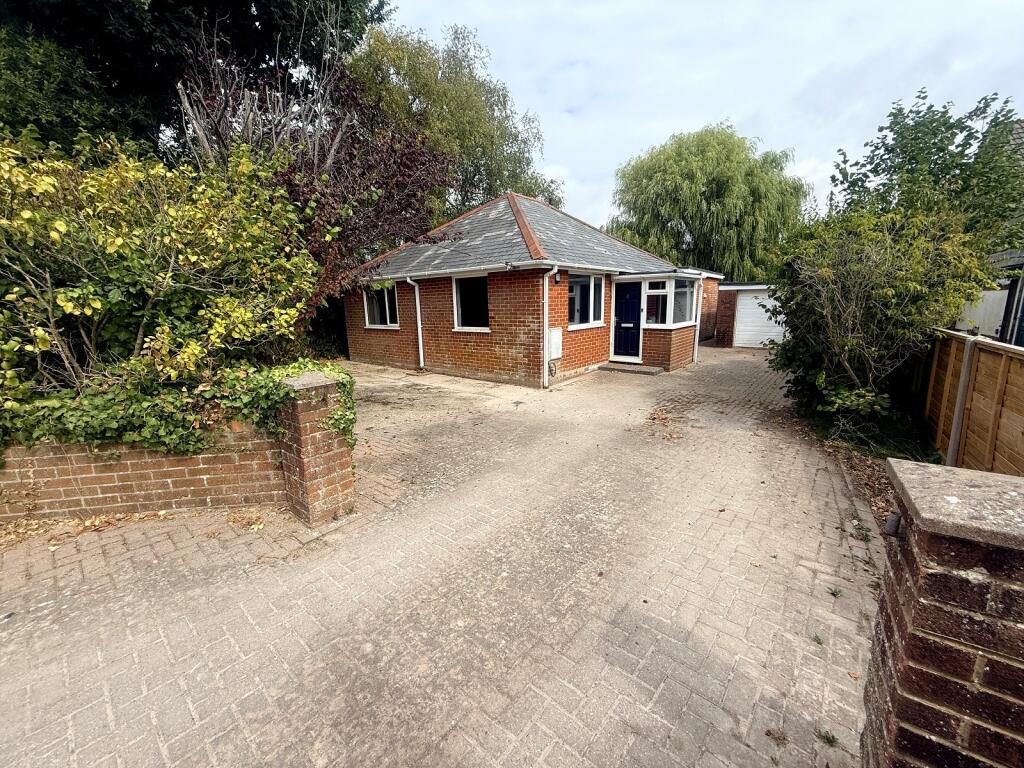
A detached three bedroom bungalow with the potential to modernise and located in a semi-rural location within the village of Hordle. Features of the property include Entrance Hall, Sitting Room, Kitchen/Breakfast Room, Bathroom, private gardens, off road parking, garage, end of chain.
ENTRANCE PORCH
Accessed via front door with UPVC double glazed windows to front elevation, ceiling light, tiled flooring, openway through to:
ENTRANCE HALL
Panelled radiator, hatch to loft area with pull-down ladder. Programmer and time clock for central heating incorporating thermostat. Modern consumer unit.
DINING ROOM
3.48m x 3.31m (11' 5" x 10' 10")
Aspect onto the side elevation through UPVC double glazed windows. Ceiling light, smoke detector, panelled radiator, power points, openway through to:
SITTING ROOM
6.39m x 3.79m (21' 0" x 12' 5")
Aspect to the rear elevation through UPVC double glazed sliding patio doors providing both views and access onto rear garden. Additional aspect to the side through UPVC double glazed window. Wall light, ceiling light, double panelled radiator, power points. Brick open fireplace with tiled hearth and wooden mantel.
KITCHEN/BREAKFAST ROOM
4.11m x 3.32m (13' 6" x 10' 11")
Aspect to the rear elevation through UPVC double glazed window. Matching glazed door providing access and views over the rear patio and garden beyond. Two ceiling light points. Single bowl single drainer stainless steel sink unit with monobloc mixer tap set into a work surface extending along three walls with a range of base drawers and cupboards beneath. Recess for washing machine, recess for dishwasher, integrated electric stainless steel oven with five ring hob and extractor fan over. Space for American style fridge/freezer, space for tumble dryer, central island incorporating drawers, panelled radiator, power points, part tiled wall surrounds.
BEDROOM 1
3.99m x 3.50m (13' 1" x 11' 6")
Aspect to the side elevation through UPVC double glazed window. Ceiling light, panelled radiator, power points, storage with hanging rails and shelving.
BEDROOM 2
3.51m x 3.25m (11' 6" x 10' 8")
Aspect to the front elevation through UPVC double glazed windows. Ceiling light, panelled radiator, power points. Open fireplace.
BEDROOM 3
3.49m x 3.27m (11' 5" x 10' 9")
Aspect to the front elevation through UPVC double glazed windows, with an additional aspect to the side, ceiling light, panelled radiator, power points, open fireplace.
BATHROOM
2.31m x 1.78m (7' 7" x 5' 10")
UPVC double glazed window to side. Panelled bath unit with Mira shower unit, glazed shower screen. Wash hand basin with monobloc mixer tap and storage beneath. Low level WC, heated towel rail.
OUTSIDE
The front garden is designed for easy maintenance being mainly paved with hard standing for parking a number of vehicles ie boat/caravan subject to size. The garden is enclosed behind hedging and brick walling with a brick paved driveway extending along the side elevation providing additional off road parking and access to:
GARAGE
Up and over door, power and light. Personal door leading onto:
REAR GARDEN
There is a raised paved patio area adjoining the rear of the property with the remainder of the garden being laid to lawn with a selection of shrub and flower beds. The garden is enclosed behind fencing and there is an additional raised large decking area extending towards the rear boundary. Pathway providing return access to the front elevation. Summerhouse and garden shed (requiring attention)
DIRECTIONAL NOTE
From our Office in Old Milton Road cross over at the traffic lights into Ashley Road and follow this road until reaching the village of Hordle. On reaching Everton Road on the right turn into this road and take turning into Skye End Lane then Sylvan Close is on the left.
BUYERS NOTE
Successful buyers will be required to complete online identity checks provided by Lifetime Legal. The cost of these checks is £48. inc. VAT per purchase which is paid in advance, directly to Lifetime Legal. This charge verifies your identity in line with our obligations as agreed with HMRC and includes mover protection insu8rance to protect against the cost of an abortive purchase.
PLEASE NOTE
All measurements quoted are approximate and for general guidance only. The fixtures, fittings, services and appliances have not been tested and therefore, no guarantee can be given that they are in working order. Photographs have been produced for general information and it cannot be inferred that any item shown is included with the property. AI may have been used to enhance photographs.
What's included
Garden
Parking
Key Stats
Key Stats
TypeBungalow
Bedrooms3
Bathrooms1
HeatingAsk Agent
MunicipalityNew Forest
Location
Map loading soon
Neighborhood data on demand
Nearby essentials will load when this section comes into view.
Listed on
Mortgage calculator
Estimated monthly payment
2.897 €/mo
Down payment10 % · 58.499 €
58.499 €526.491 € loan
Term
Total repayable868.981 €
Interest rate4.40 %
Representative estimate · Landomo is not a mortgage broker. · Rates updated April 2026