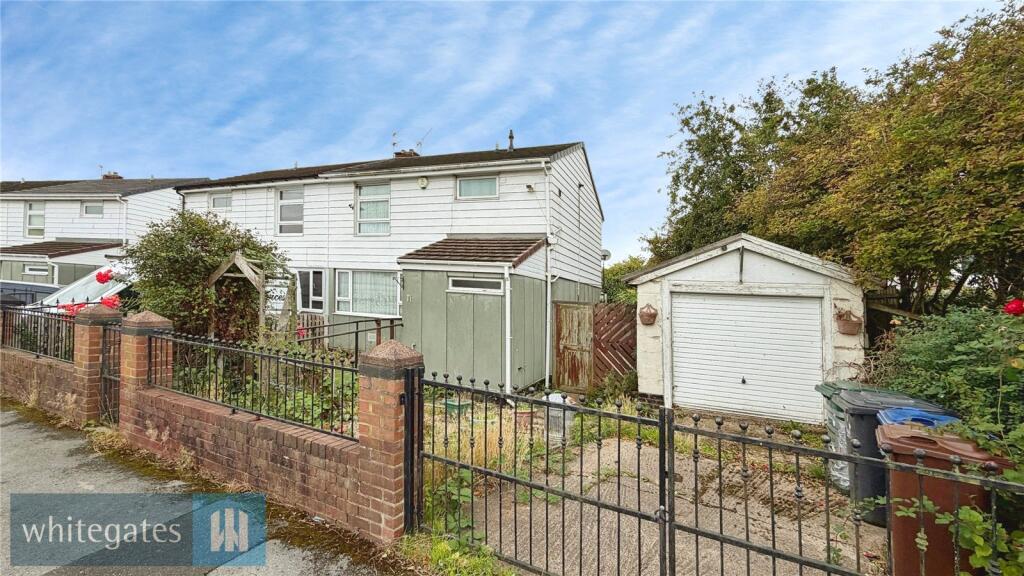
House for sale
Barnsley, South Yorkshire
3 bedrooms·1 bathroom
106.326 €
Listed Sep 22, 2026
About this listing
For sale by modern method of auction is this non standard construction spacious semi detached home. Ideal buy to let opportunity.
IDEAL LANLORD/INVESTMENT OPPORTUNITY
FOR SALE BY MODERN METHOD OF AUCTION
This three bedroom semi detached home situated in the Kingstone area of Barnsley being convenient for Town Centre amenities, nearby schools and access to the M1 motorway Jct. 37
Having driveway and garage the property enjoys gardens to front and rear. Offering spacious accommodation throughout with a generous lounge/diner, the property also benefits from a conservatory extension and additional downstairs WC. Benefitting from gas combi central heating and double glazing the property is ideal for a cash buyer or indeed buy to let opportunity.
Auctioneers Notes
This property is for sale by the Modern Method of Auction, meaning the buyer and seller are to Complete within 56 days (the "Reservation Period"). Interested parties personal data will be shared with the Auctioneer (iamsold).
If considering buying with a mortgage, inspect and consider the property carefully with your lender before bidding.
The buyer signs a Reservation Agreement and makes payment of a non-refundable Reservation Fee of 4.5% of the purchase price including VAT, subject to a minimum of £6,600.00 including VAT. This is paid to reserve the property to the buyer during the Reservation Period and is paid in addition to the purchase price. This is considered within calculations for Stamp Duty Land Tax.
Services may be recommended by the Agent or Auctioneer in which they will receive payment from the service provider if the service is taken. Any payment that will be received by the Agent or Auctioneer will be confirmed to you in writing before services are (truncated)
Entrance Hall
Composite entrance door. Radiator and staircase to the first floor having storage cupboard beneath.
Cloaks/WC
Having WC and vanity basin. Opaque window.
Lounge/Dining Room
20' 3" x 13' 7" (6.16m x 4.14m)
A spacious dual aspect room having windows front and rear. Two radiators, gas fire and surround.
Kitchen
12' 2" x 8' 2" (3.71m x 2.49m)
Wall and base level units with work tops and inset sink. Plumbing for washing machine, radiator and built in cupboard. Window and access to the conservatory.
Conservatory
9' 6" x 10' 8" (2.89m x 3.25m)
uPVC construction with windows and door into the rear garden
First Floor Landing
Built in cupboard housing the gas combi boiler. Loft access.
Bedroom One
10' 2" x 13' 3" (3.09m x 4.03m)
Front facing principal bedroom with radiator and built in wardrobes.
Bedroom Two
9' 11" x 11' 4" (3.03m x 3.45m)
max measurement. Rear facing double bedroom with radiator and built in cupboards.
Bedroom Three
7' 1" x 10' 6" (2.16m x 3.21m)
Rear facing bedroom with radiator.
Wet Room
Fully tiled with electric shower, WC and wash hand basin. Opaque window
Outside
Enclosed to the front with gated driveway to the side providing parking and access to the garage
To the rear are enclosed gardens being mainly lawn.
Detached Garage
12' 10" x 9' 7" (3.91m x 2.92m)
Having electric up and over door, power and lighting. Attached shed to the rear.
Property Information
Council Tax Band A
THE PROPERTY IS OF NON STANDARD CONSTRUCTION. THIS MAY AFFECT MORTGAGE AVAILABILITY. Please take advice from your advisor.
What's included
Garden
Garage
Parking
TypeSemi-detached house
Bedrooms3
Bathrooms1
HeatingAsk Agent
MunicipalityBarnsley
Location
Map loading soon
Neighborhood data on demand
Nearby essentials will load when this section comes into view.
Listed on
Mortgage calculator
Estimated monthly payment
526 €/mo
Down payment10 % · 10.633 €
10.633 €95.693 € loan
Term
Total repayable157.943 €
Interest rate4.40 %
Representative estimate · Landomo is not a mortgage broker. · Rates updated April 2026