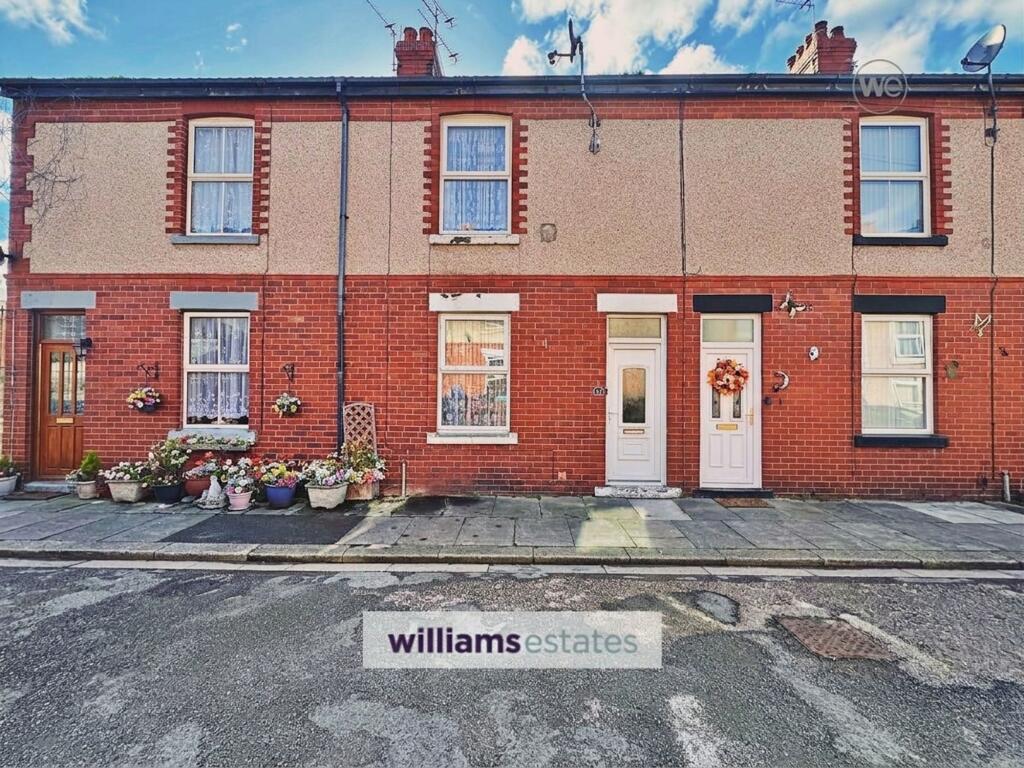
House for sale, 73 m²
Llandudno, Rhyl
2 bedrooms·1 bathroom
126.800 €
1.737 €/m²
Listed Oct 10, 2026
About this listing
This two-bedroom terraced house is offered with no onward chain and presents an excellent opportunity for first-time buyers or investors. The property requires modernisation, allowing buyers to put their own stamp on the home. The accommodation includes a front lounge, a spacious kitchen diner, two well-proportioned bedrooms, and a shower room. The layout is practical and functional, providing a comfortable living environment with plenty of potential for improvement. The house is conveniently located close to all local amenities, making daily errands and commuting straightforward.
Outside, the property benefits from a small enclosed yard to the rear, providing a private outdoor space for relaxing or entertaining. There is a handy outside store, ideal for keeping gardening tools, and a rear access gate for added convenience. This low-maintenance area is perfect for those seeking manageable outside space without the upkeep of a large garden. The property is freehold and falls within council tax band B. The EPC rating is to be confirmed
Hallway
Double glazed front door giving access into the hall, with stairs to the first floor and radiator.
Lounge
3.44m x 3.63m
Having a radiator, fire surround and double glazed front window.
Kitchen Diner
3.57m x 4.59m
Fitted with older base units, single drainer sink, worktop surfaces, gas fire, radiator, under stairs storage cupboard, two double glazed rear windows plus a double glazed back door.
Bedroom 1
3.67m x 4.66m
This master bedroom has a decorative fire surround, radiator, walk in wardrobe plus double glazed front window.
Bedroom 2
2.32m x 3.58m
With radiator and double glazed rear window.
Shower Room
1.8m x 2.52m
Comprising of a pedestal wash hand basin, toilet, shower enclosure with clear glass sliding doors, wall tiles, built in storage cupboard that houses the boiler, radiator, vinyl flooring and double glazed rear window
Note
Floor Plan is for guidance only. Measurements may not be accurate.
Garden
Small enclose yard to the rear with handy outside store and rear access gate.
Disclaimer
Issued by Williams Estates Direct Limited (t/a Williams Estates) for guidance only, these particulars do not form part of any offer or contract. All measurements are approximate and should be verified independently. We have not tested any fixtures, fittings, or services and recommend a final inspection before contract exchange. Under the Money Laundering Regulations 2017, all purchasers are required to complete mandatory AML and identity checks, subject to a £36 inc VAT compliance fee per applicant.
What's included
Terrace
TypeTerraced house
Living Area73 m²
Bedrooms2
Bathrooms1
HeatingGas Central
Location
Map loading soon
Neighborhood data on demand
Nearby essentials will load when this section comes into view.
Listed on
Mortgage calculator
Estimated monthly payment
628 €/mo
Down payment10 % · 12.680 €
12.680 €114.120 € loan
Term
Total repayable188.357 €
Interest rate4.40 %
Representative estimate · Landomo is not a mortgage broker. · Rates updated April 2026