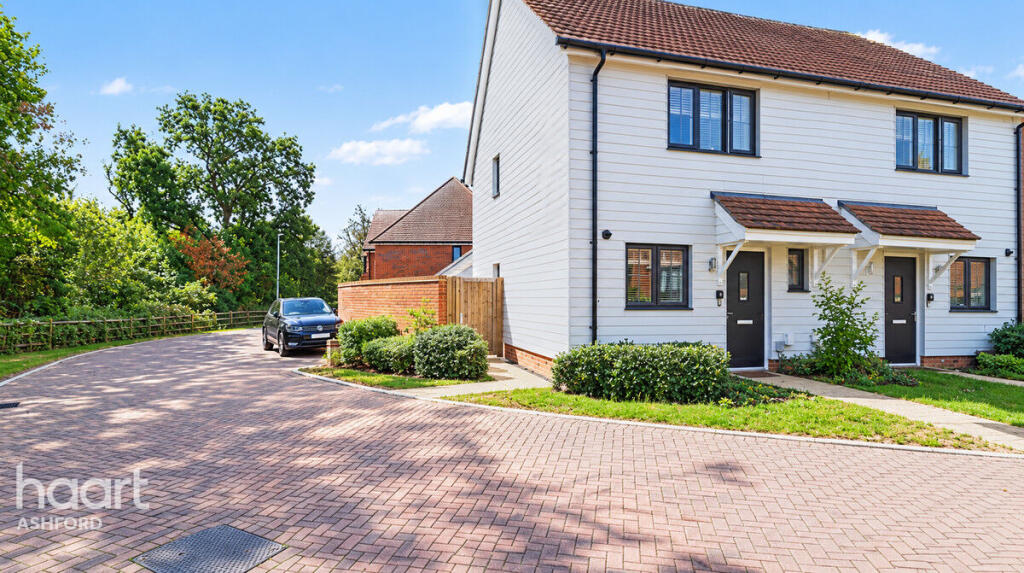
House for sale
Ashford, Hinxhill Park, Willesborough Lees
2 bedrooms·1 bathroom
378.127 €
Listed Sep 8, 2026
About this listing
Tucked away on a quiet road within the popular Hinxhill development, this attractive modern semi-detached house offers a fantastic opportunity for first-time buyers, couples or those looking for a more manageable home.
One of the property's real highlights is its position. Set towards the edge of the development, it enjoys a pleasant outlook towards the surrounding countryside, while still being within easy reach of everyday amenities and excellent transport connections. The train station provides a high-speed service to London in around 38 minutes, with the M20 also easily accessible. William Harvey Hospital and a large supermarket are both close by.
The development itself has a welcoming community atmosphere, with a nearby green space and children's play area. Throughout the year, a number of events are also organised for residents, providing an opportunity to meet neighbours and enjoy the local surroundings.
Inside, the accommodation is modern, bright and thoughtfully arranged. The ground floor provides an entrance hall, a convenient downstairs WC and a contemporary fitted kitchen complete with integrated appliances.
To the rear is the particularly appealing lounge/dining room. A side window and full-height patio doors allow plenty of natural light into the room, while the patio doors provide a lovely connection to the garden and make the space ideal for relaxing or entertaining.
Upstairs, there are two generous double bedrooms, along with a modern family bathroom. The main bedroom benefits from partial views across the open countryside, adding to the property's sense of space and privacy.
The enclosed garden is complemented by gated access from both the side and rear, with a detached car port providing convenient off-road parking.
Well maintained and ready to move into, this is a home that offers modern living without the upkeep associated with a larger property. Its combination of peaceful surroundings, countryside outlook, convenient amenities and excellent links to London makes it a particularly appealing choice.
Kitchen
10'7" x 7'1" (3.23m x 2.16m)
Lounge
15'1" x 15'1" (4.60m x 4.60m)
Bedroom 1
14'5" x 9'8" (4.40m x 2.97m)
Bedroom 2
12'5" x 9'8" (3.80m x 2.97m)
Disclaimer
haart Estate Agents also offer a professional, ARLA accredited Lettings and Management Service. If you are considering renting your property in order to purchase, are looking at buy to let or would like a free review of your current portfolio then please call the Lettings Branch Manager on the number shown above.
haart Estate Agents is the seller's agent for this property. Your conveyancer is legally responsible for ensuring any purchase agreement fully protects your position. We make detailed enquiries of the seller to ensure the information provided is as accurate as possible. Please inform us if you become aware of any information being inaccurate.
What's included
Garden
Parking
Key Stats
Key Stats
TypeSemi-detached house
Bedrooms2
Bathrooms1
HeatingAsk Agent
MunicipalityAshford
Location
Map loading soon
Neighborhood data on demand
Nearby essentials will load when this section comes into view.
Listed on
Mortgage calculator
Estimated monthly payment
1.872 €/mo
Down payment10 % · 37.813 €
37.813 €340.314 € loan
Term
Total repayable561.693 €
Interest rate4.40 %
Representative estimate · Landomo is not a mortgage broker. · Rates updated April 2026