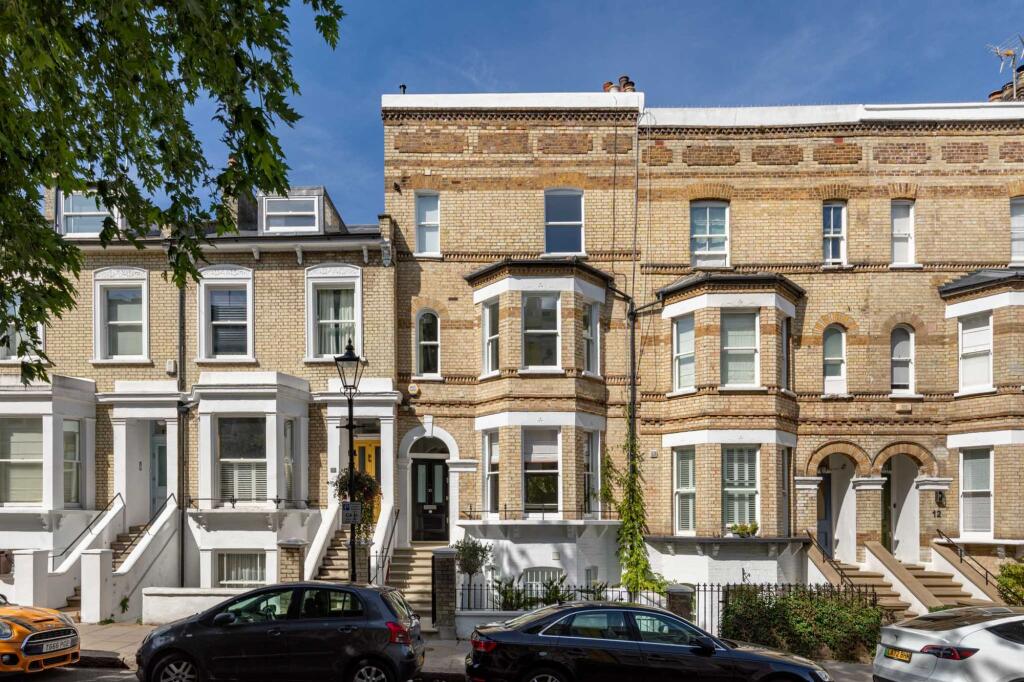
House for sale, 284 m²
London
4 bedrooms·3 bathrooms
6.303.016 €
22.194 €/m²
Listed Sep 22, 2026
About this listing
Featured in Grand Designs Magazine, Gayton Road is a striking reworking of a handsome Victorian terrace by Robert Dye Architects. Behind its traditional façade lies an unexpected combination of beautifully preserved period rooms and bold contemporary architecture, moments from Hampstead High Street.
The most dramatic intervention unfolds across the principal living floors. At lower-ground level, extensive excavation and structural work have created an exceptional open-plan kitchen, dining and family space extending more than 50 ft. Almost the entire rear elevation is glazed, while a double-height atrium, rooflights and glazed bridge draw natural light deep into the house.
Polished concrete floors with underfloor heating run throughout, complemented by a bespoke kitchen with Parapan cabinetry and an in-situ poured black-concrete island. A folded stainless-steel staircase, individually designed by the architects, rises sculpturally through the space.
Despite its architectural precision, this is also an exceptionally practical family home. The lower level has its own direct street entrance, utility room and powder room, while the family room opens towards the garden through a wall of glass.
On the raised-ground floor, the character shifts back towards the proportions and detailing of the original Victorian house. Two elegant reception rooms feature tall ceilings, a generous bay window and a handsome timber fireplace, creating a compelling contrast with the contemporary spaces below.
The first floor is given entirely to the principal suite, with a broad bedroom, separate dressing room and dramatic black-slate bathroom with freestanding bath. Two further bedrooms and a generous shared bathroom occupy the floor above, with views across neighbouring gardens towards Hampstead’s rooftops and church spire.
The top floor provides a bright and versatile additional space, currently arranged as a studio and gym, but equally suited to a substantial home office, family room or further sleeping accommodation.
The house also benefits from solar PV panels, air conditioning across the upper three floors and extensive underfloor heating, bringing contemporary comfort and energy-conscious design to its Victorian setting.
Set on a particularly pretty residential turning just off Hampstead High Street, Gayton Road is a rare example of a period Hampstead house in which ambitious contemporary architecture has been introduced without sacrificing the character of the original home.
EPC Rating: C
Garden
5.94m x 7.11m
TypeTerraced house
Living Area284 m²
Bedrooms4
Bathrooms3
Energy ClassC
HeatingSolar, Gas Central, Wood Burner
Location
Map loading soon
Neighborhood data on demand
Nearby essentials will load when this section comes into view.
Listed on
Mortgage calculator
Estimated monthly payment
31.210 €/mo
Down payment10 % · 630.302 €
630.302 €5.672.714 € loan
Term
Total repayable9.362.900 €
Interest rate4.40 %
Representative estimate · Landomo is not a mortgage broker. · Rates updated April 2026