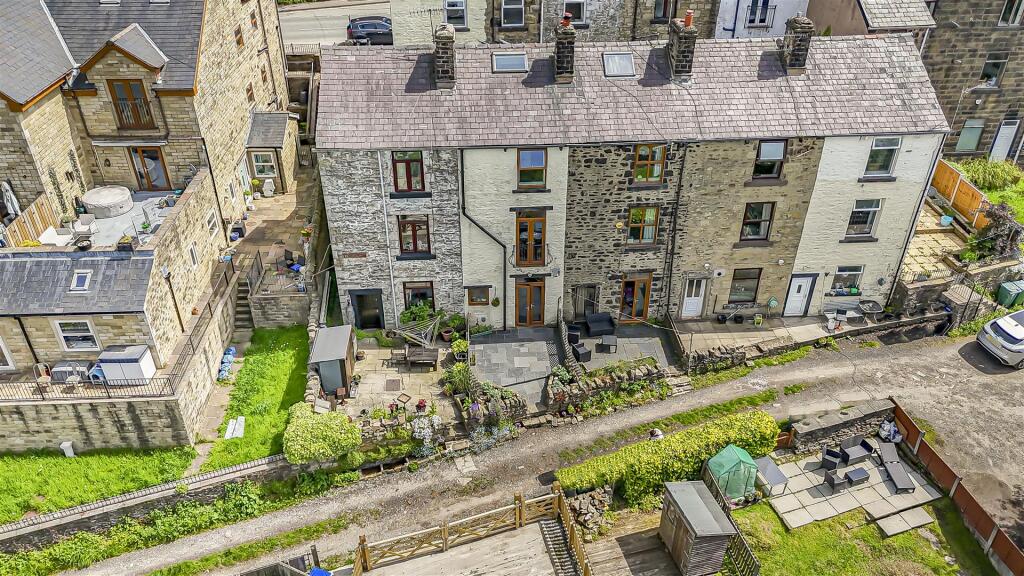
House for sale, 113 m²
Bolton
3 bedrooms·1 bathroom
396.990 €
3.514 €/m²
Listed Oct 16, 2026
About this listing
***SOLD WITH NO ONWARD CHAIN**IMMACULATE THREE BEDROOM STONE COTTAGE**LANDSCAPED GARDEN TO REAR WITH DRIVEWAY PARKING**STUNNING VIEWS OVER HOLCOMBE HILL***An exceptional stone-built mid terrace cottage, beautifully presented throughout and set over four spacious levels, offering a perfect blend of character charm and contemporary styling. Rich in character and steeped in history, this charming residence offers an ideal opportunity for first-time buyers, growing families seeking additional space, or those in search of a peaceful second home retreat away from the pace of city life.
The property provides versatile accommodation comprising 2.5 reception rooms, including an elevated dining area
ook adjoining the kitchen. The principal sitting room features a multi-fuel burner over looking scenic countryside, while the additional entrance from Henry Street provides flexible space suitable for a home office, study, snug, or further reception area. Ascend to the second floor to find generously sized bedroom, complemented by a charming dressing room and a
modern three-piece family bathroom. Further stairs lead to the top floor bedroom. The second floor provides an additional loft bedroom which is classed as a third bedroom, with useful storage and a cosy retreat feel.
Externally, the home benefits from a an attractive enclosed south facing rear patio/courtyard with two designated parking spaces. The property also comes with private gated driveway parking and landscaped garden to rear. Conveniently situated within walking distance of Ramsbottom town centre, local schools, countryside walks, bars, restaurants and transport links, this unique home offers stylish accommodation in a highly desirable location.
Ideally positioned with excellent transport links, providing convenient access to the M66 and M65 motorways. The location avoids the congestion of Ramsbottom town centre while remaining within easy walking distance of the village and its amenities.
Entrance Landing/Office - 2.69m x 2.84m (8'10 x 9'4) - Currently used as a home office, with original stone flooring and a uPVC window with front elevation, door leading to the living room and stairs ascending to the second floor and spiral staircase leading to elevated dining area
ook adjoining the open plan kitchen.
Living Room - 4.37m 4.37m (14'4 14'4) - With a rear-facing uPVC double patio doors with Juliet balcony with stunning views over Ramsbottom valley and Holcombe hill, original stone flooring, wood-burning stove, coving, radiator, TV point, and power points.
Lower Ground Floor -
Open Plan Kitchen - 4.06m x 4.85m (13'4 x 15'11) - With a rear-facing uPVC double patio doors leading to the rear patio, spotlighting, tiled flooring, ceramic wall tiles, a range of wall and base units with quartz surfaces (from Ramsbottom Kitchens), double sink with mixer tap, integrated fridge, freezer, dishwasher and oven. Space for a range cooker, central island with additional seating and power points
Reception Room Two/Dining Room - 3.02m x 2.92m (9'11 x 9'7) - Elevated dining area
ook adjoining the open plan to the kitchen area, tiled flooring, bespoke glass fronted wine cupboard, radiator, central ceiling light, power points and stairs ascending to the first floor.
First Floor Landing - 1.70m x 2.62m (5'7 x 8'7) -
Bedroom One - 4.34m x 2.64m (14'3 x 8'8) - With a rear-facing uPVC window with stunning views over Holcombe hill and surrounding countryside, radiator, fitted wardrobes and power points.
Bedroom Two/Dressing Room - 3.40m x 1.85m (11'2 x 6'1) - With a front-facing uPVC window radiator, built in wardrobes/cupboards and power points. Currently used as a dressing room and storage, but could be used as a nursery or guest bedroom.
Bathroom - 4.34m x 2.64m (14'3 x 8'8) - Fully tiled three-piece bathroom suite comprising shower cubicle with a glass screen and walk in double shower, low level WC, hand wash basin with vanity and heated towel rail.
Second Floor -
Bedroom Three - 4.42m x 4.75m (14'6 x 15'7) - With a Velux window, power points , eave storage and a central ceiling light. The attic space (is classed as the third bedroom) offers significant scope for conversion and extension under permitted development rights, including the potential installation of a dormer.
Rear Patio - South facing rear courtyard with steps down to off road parking
What's included
Terrace
Garden
Parking
TypeTerraced house
Living Area113 m²
Bedrooms3
Bathrooms1
HeatingAsk Agent
Location
Map loading soon
Neighborhood data on demand
Nearby essentials will load when this section comes into view.
Listed on
Mortgage calculator
Estimated monthly payment
1.966 €/mo
Down payment10 % · 39.699 €
39.699 €357.291 € loan
Term
Total repayable589.714 €
Interest rate4.40 %
Representative estimate · Landomo is not a mortgage broker. · Rates updated April 2026