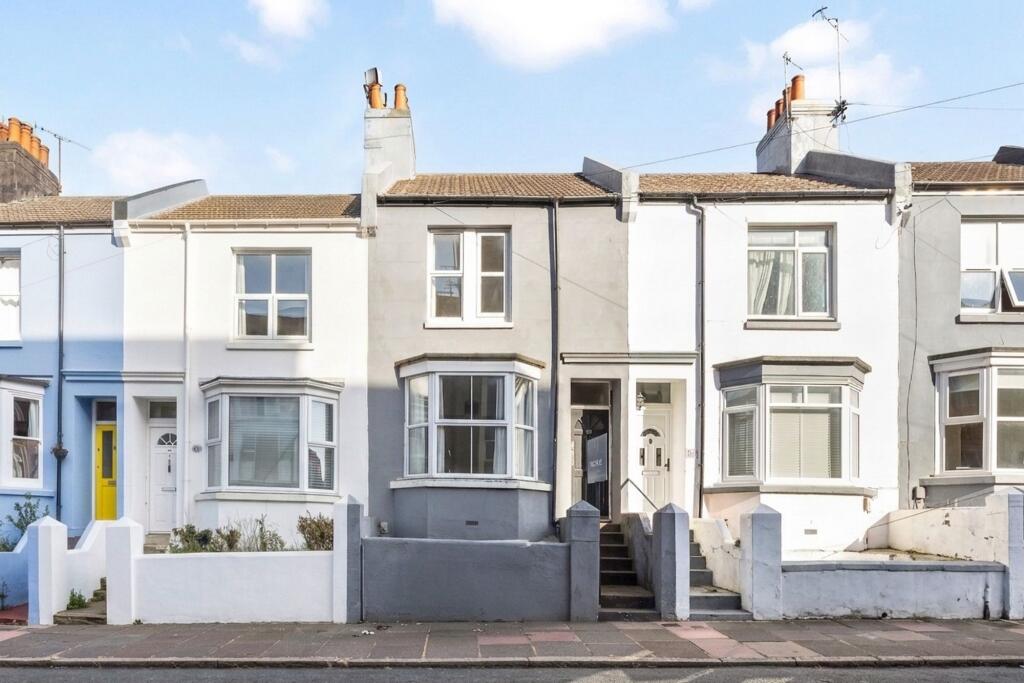
House for sale, 56 m²
Brighton, Hollingdean
3 bedrooms·1 bathroom
466.038 €
8.322 €/m²
Listed Aug 20, 2026
About this listing
Positioned on Dewe Road in Brighton, this two-bedroom terraced house offers accommodation arranged over two floors, with a separate living room, fitted kitchen, utility space and bathroom, together with a private rear garden.
The property extends to approximately 599.76 sq ft (55.72 sq m). The entrance hallway leads through to the living room at the front of the house, where a bay window provides plenty of natural light and a fireplace creates a focal point to the room.
To the rear is a separate kitchen fitted with a range of wall and base units, contrasting work surfaces and a breakfast bar providing space for informal seating. Beyond the kitchen is a useful utility area, with the ground-floor bathroom positioned at the rear and fitted with a white suite comprising bath, wash basin and WC.
Stairs rise to the first floor, where there are two bedrooms. The larger front bedroom measures approximately 13'10" x 9'7", while the second bedroom measures approximately 10'5" x 9'7". Both rooms benefit from built-in storage.
One of the particularly useful features of the property is the private rear garden. Extending away from the house and enclosed by established boundaries, it provides a substantial outside space with scope for a new owner to landscape and personalise to their own requirements.
Overall, the house provides a traditional two-bedroom layout with separate living and kitchen spaces, useful storage and a good-sized private garden. The property would benefit from some updating in places, giving the next owner an opportunity to improve and personalise the accommodation.
Bathroom
1.58m x 1.95m
Kitchen
2.89m x 3.25m
Living Room
3.2m x 3.52m
Utility Room
0.83m x 1.99m
Bedroom 1
2.91m x 3.18m
Bedroom 2
2.93m x 4.21m
Disclaimer
Note: The information provided about this property does not constitute or form any part of an offer or contract, nor may it be regarded as representations. All interested parties must verify accuracy and your solicitor must verify tenure/lease information, fixtures and fittings and, where the property has been extended/converted, planning/building regulation consents. All dimensions are approximate and quoted for guidance only as are floor plans which are not to scale and their accuracy cannot be confirmed. References to appliances and/or services does not imply that they are necessarily in working order or fit for the purpose.
What's included
Terrace
Key Stats
Key Stats
TypeTerraced house
Living Area56 m²
Bedrooms3
Bathrooms1
HeatingAsk Agent
Location
Map loading soon
Neighborhood data on demand
Nearby essentials will load when this section comes into view.
Listed on
Mortgage calculator
Estimated monthly payment
2.308 €/mo
Down payment10 % · 46.604 €
46.604 €419.434 € loan
Term
Total repayable692.282 €
Interest rate4.40 %
Representative estimate · Landomo is not a mortgage broker. · Rates updated April 2026